Why We Plan the Whole Home - Even When You're Only Renovating One Room
A renovation is rarely about one room. Here's why we plan for the whole home from day one - even when the work is phased over years.
Rooms share structure, mechanicals, sightlines, and materials. When one is designed in isolation, the others inherit constraints that cost real money to undo. Whole-home planning isn't a whole-home commitment - it's a way to protect every phase that follows.
Most renovations start with a list of rooms.
The kitchen needs to be redone. The primary suite isn't working. The mudroom is too small for the way the family actually arrives home.
When a new client walks us through that list, our first question is rarely about the rooms themselves. It's about the way they live in the home as a whole.
Because the room a client wants to renovate is almost never independent of the ones they don't. The flooring runs through. The lighting circuit is shared. The HVAC return lives next door. The sightline from the family room frames a kitchen island that hasn't been designed for that view.
Each decision is reasonable on its own. Made in isolation, they tend to box the rest of the home in.
A Home Is a System, Not a Series of Rooms
It's easy to think of a renovation as a sequence of rooms - each one a project of its own.
But homes don't work that way.
Rooms share:
Structure - load paths, framing, ceiling heights
Mechanicals - plumbing stacks, ductwork, electrical panels, lighting circuits
Visual continuity - sightlines, flooring transitions, materials your eye registers as you move through the home
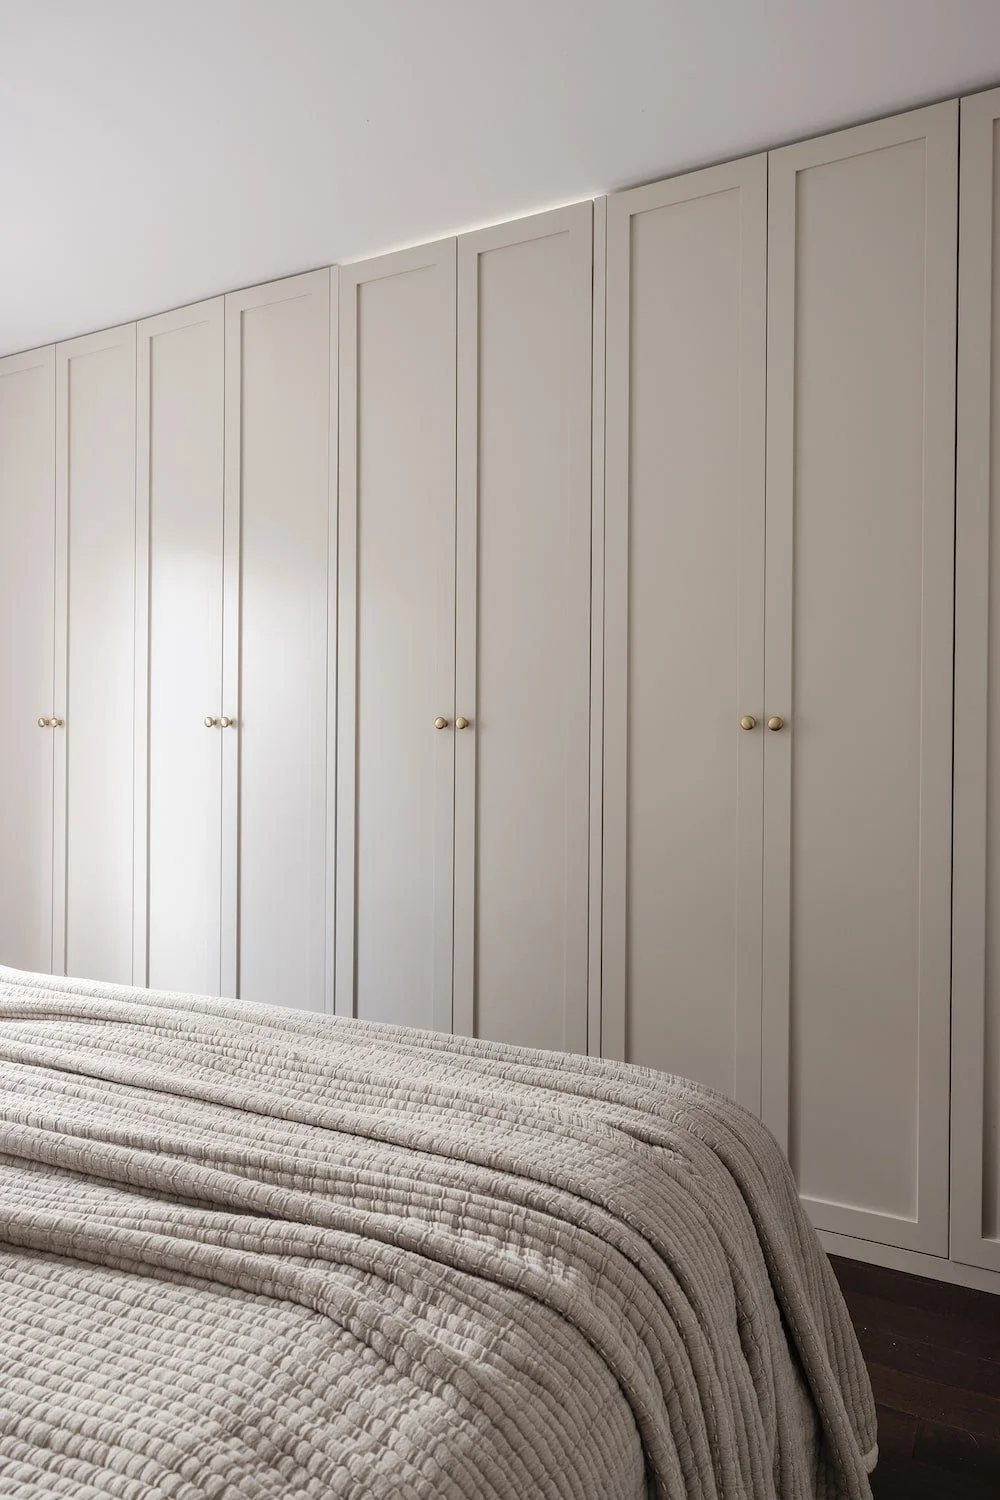

When a single room is designed in isolation, every one of those shared systems becomes a constraint for the next room - usually an unintentional one.
This is true whether the project is a family home in Rosedale, a cottage in Georgian Bay, or a country property in Caledon. Scale changes. The principle does not.
The Hidden Costs of Room-by-Room Renovation
Three costs show up - and they show up in this order.
1. Rework
Cabinetry that has to be modified once an adjacent space is finalized. Lighting circuits reopened because the original plan didn't anticipate the next room. Flooring specified for one space that now has to be matched, supplemented, or re-laid entirely.
Small revisions carry outsized costs once construction is complete. Decisions that would have cost nothing on paper now cost thousands on site.
2. Disconnection
A home where each room was designed individually often reads as a series of well-executed but unrelated spaces. The kitchen is beautiful. The living room is beautiful. The connection between them is missing.
Cohesion is the quality that separates a renovated home from a beautifully decorated one - and room-by-room design is the most common way it slips through the cracks.
3. Foreclosed Flexibility
Millwork that can't extend cleanly into the next room because it was designed to terminate at the wall
Lighting plans that don't accommodate a future bar or banquette
Tile selections that can't be matched when the adjacent bathroom is renovated two years on
Each is a small decision in the moment. Each quietly limits what's possible later.
A whole-home approach does the opposite. It preserves optionality - every decision sits inside a larger plan, so the next decision still has room to move.
Case Study: A Phased Renovation in Beaconsfield Village
We're currently designing a project in Beaconsfield Village where the client is considering a second-storey addition at the back of the home - but isn't sure whether it will fit the budget this year.
We're designing the main floor with that addition in mind, regardless.
If they proceed with only the main floor work now, every drawing, every structural decision, and every system rough-in will already be lined up for phase two - whenever it comes.
Yes, there's a marginal added cost to doing the design work in advance. But the alternative is to renovate the main floor without accounting for the second storey, and then double back a year or two later - opening walls, modifying millwork, rerouting mechanicals, and redoing parts of the work that were only just finished.
The added planning cost is small. The cost of skipping it is paid twice.
What Whole-Home Design Actually Looks Like
A whole-home approach doesn't mean every space is renovated at the same time. It means every space is planned with the others in mind, even when the work is phased.

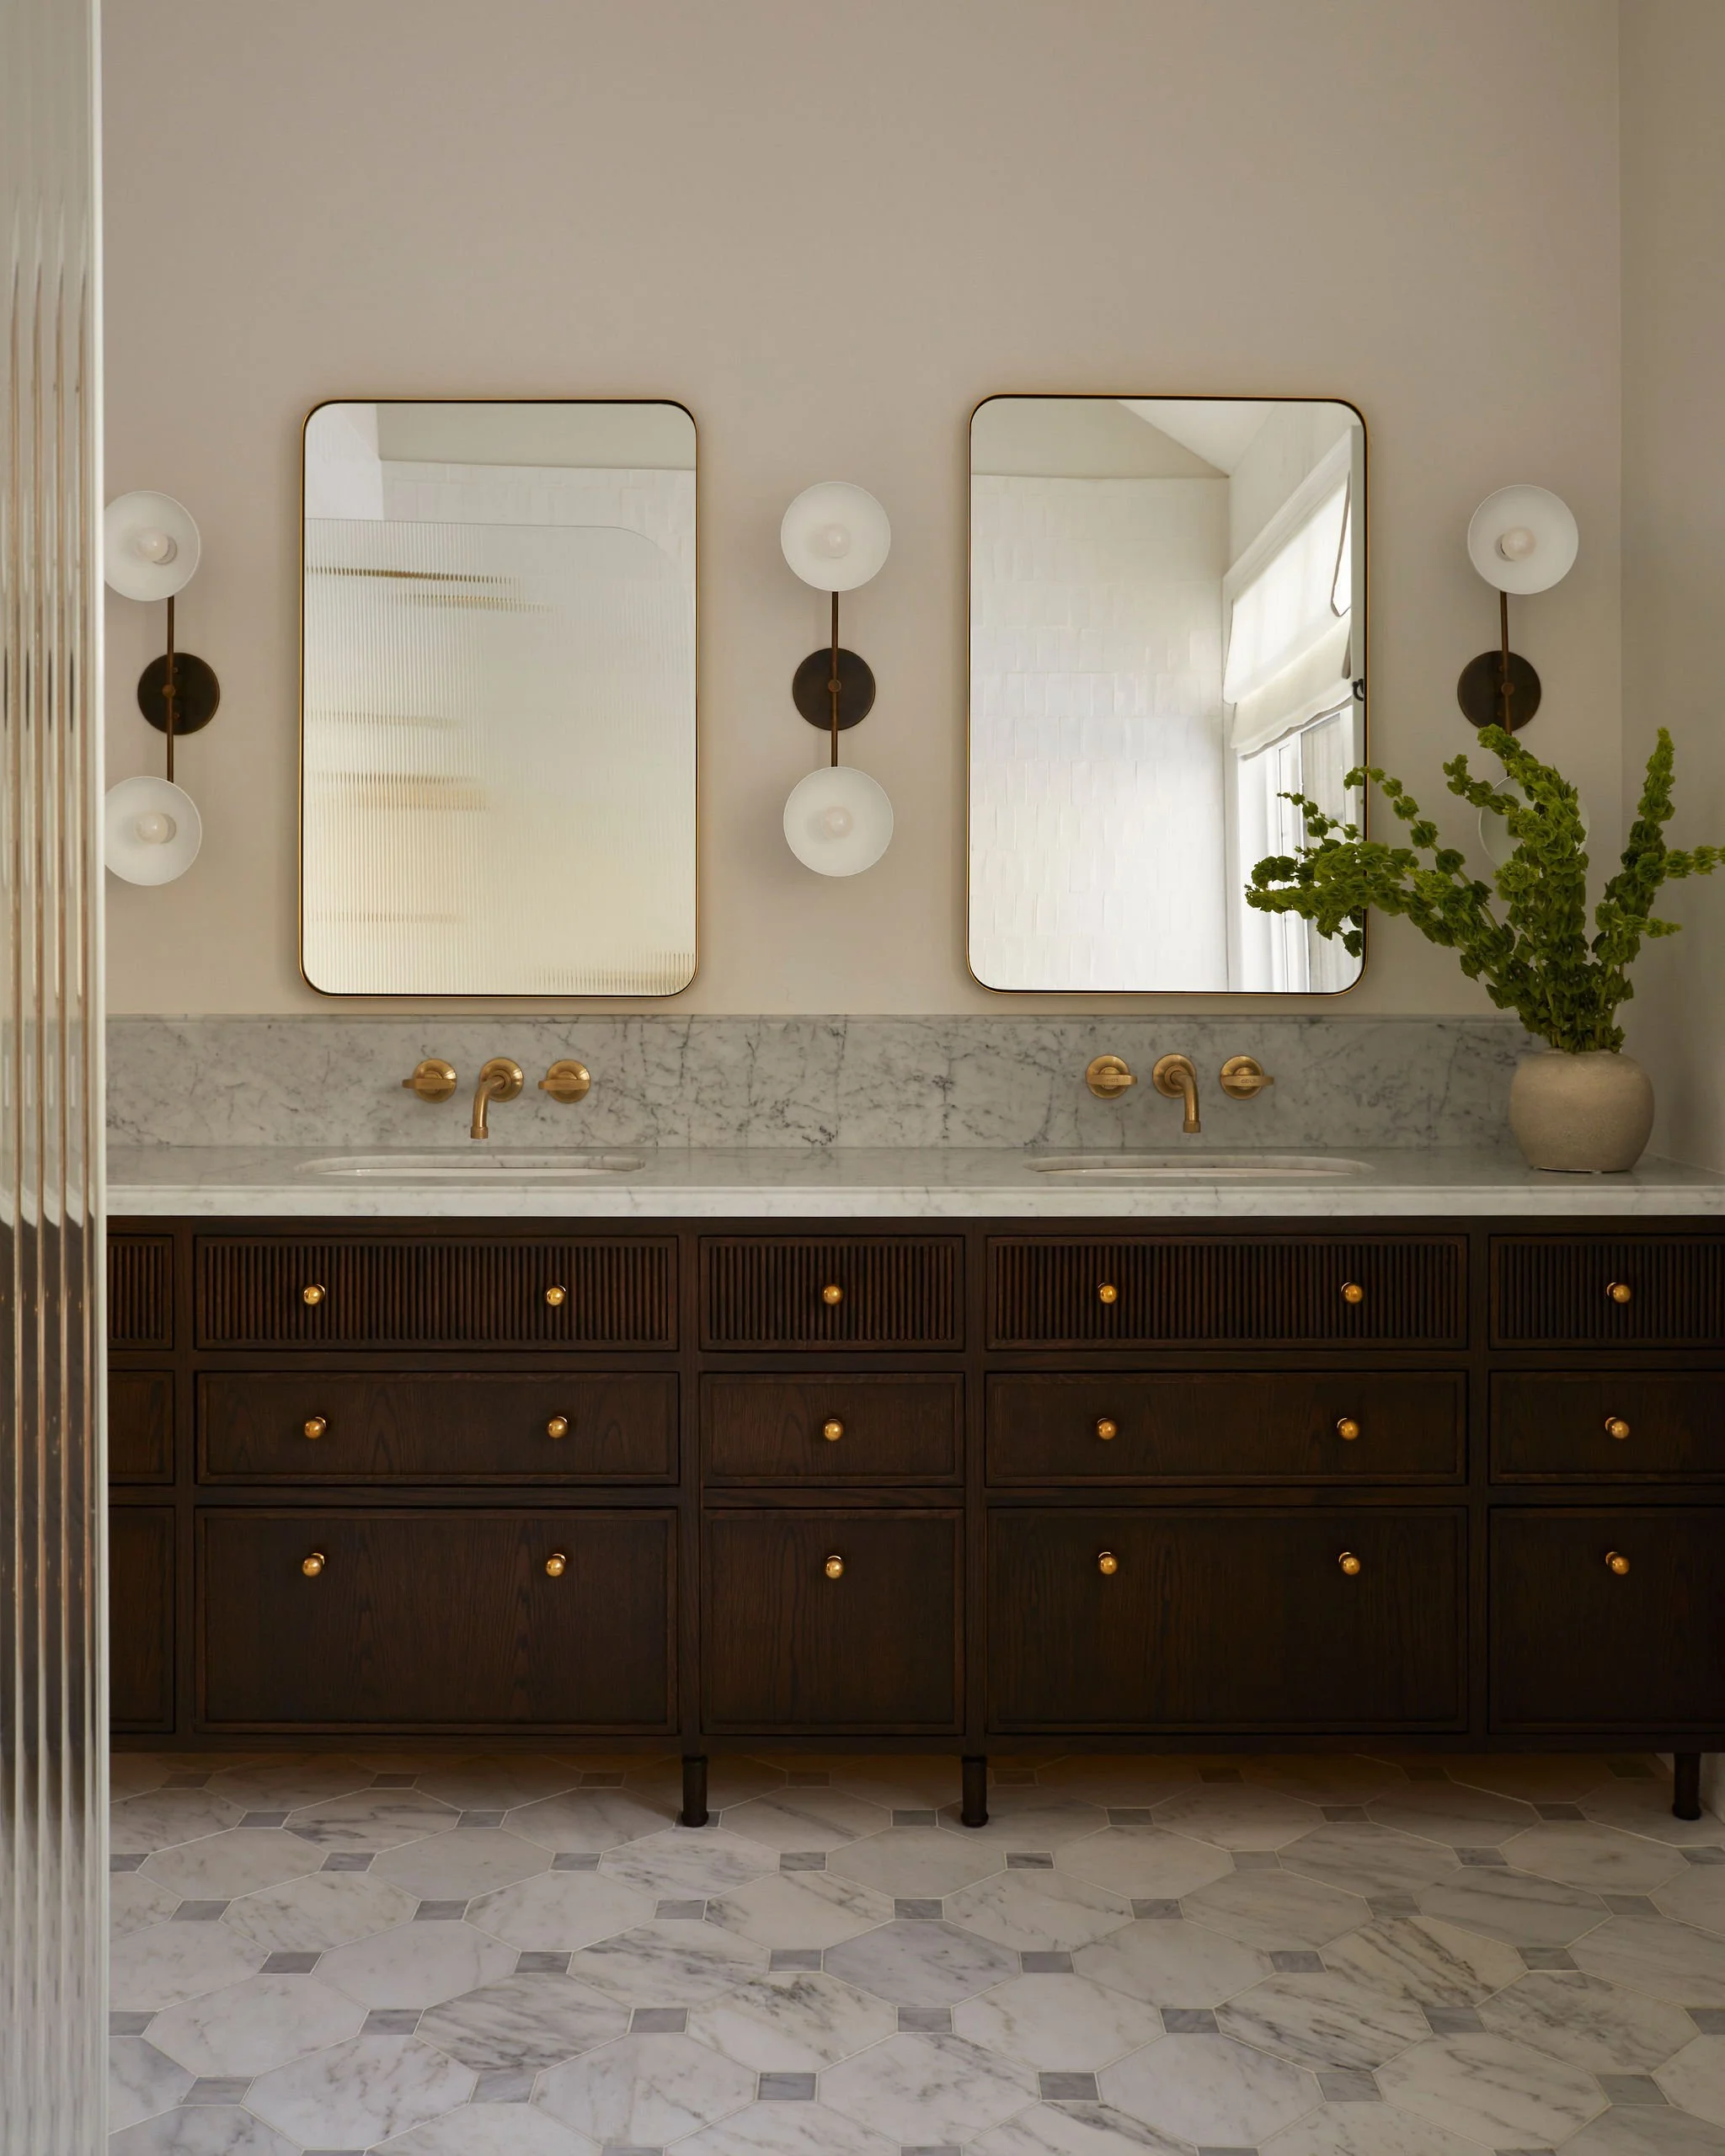
In our process, that planning includes:
A material strategy for the entire home - flooring, stone, wood tones, metal finishes - even when installation is staggered
Reflected ceiling plans that coordinate lighting across rooms, not just within them
Mechanical and electrical layouts that anticipate the rooms not yet under construction
Sightline studies that resolve how each space is read from the rooms next to it
Sequencing that protects future work - so today's decisions don't compromise tomorrow's
The construction is phased. The thinking is not.
Whole-Home Planning Isn't a Whole-Home Commitment
This is the part most homeowners don't expect.
Planning the whole home doesn't mean renovating the whole home. It doesn't mean:
A bigger budget
A longer timeline
Signing on for work you aren't ready to start
It means that when you do renovate the kitchen this year - and the primary suite eighteen months from now, and the lower level the year after that - each phase strengthens the next instead of constraining it.
When we know the full scope of the home from the outset, phasing becomes a sequencing question rather than a design question. We specify the kitchen knowing what the family room will eventually need. We rough in the lighting for spaces that won't be finished for another eighteen months. We hold materials, document selections, and protect future decisions - so the second phase doesn't undo the first.
What homeowners often experience as "renovation fatigue" between phases is rarely about construction. It's about discovering, halfway through phase two, that phase one didn't account for it.
A Final Thought
The best homes aren't the ones with the most beautiful rooms.
They're the ones where the rooms flow with each other - visually, mechanically, and over time.
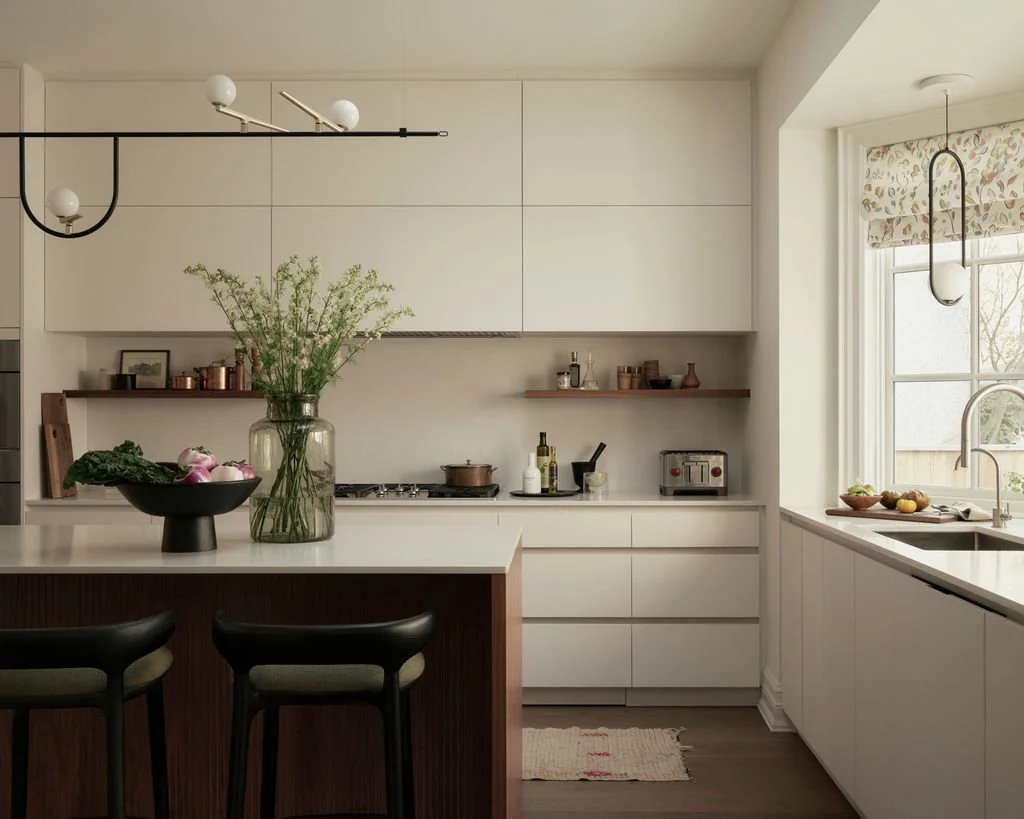
Designing in isolation is rarely a deliberate choice. It happens by default. Room by room. Decision by decision. Until the project is well underway and the constraints have already taken shape.
The alternative is simpler than it sounds: a single conversation, held early, about the home as a whole.
Megan Crosbie Design works with homeowners across Toronto, Georgian Bay, and Caledon on whole-home renovations and phased design projects.
KEEP READING