
Unionville
Having built and lived in this Markham home for twenty-five years, our client knew exactly what she wanted from its final update: a kitchen that could keep up with her love of entertaining, and a primary suite that finally felt like a true retreat.
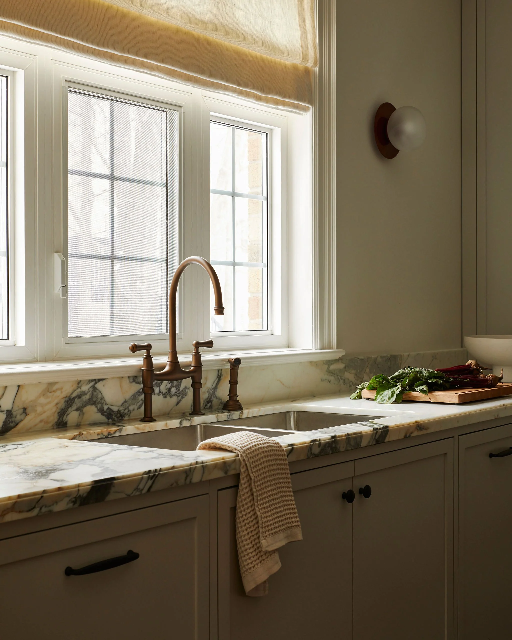
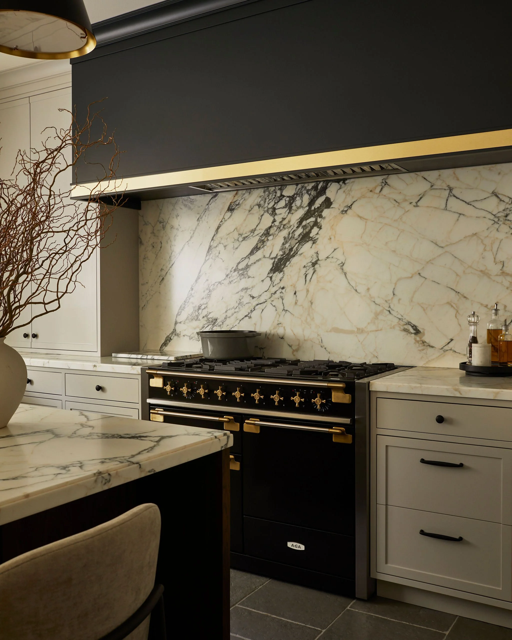
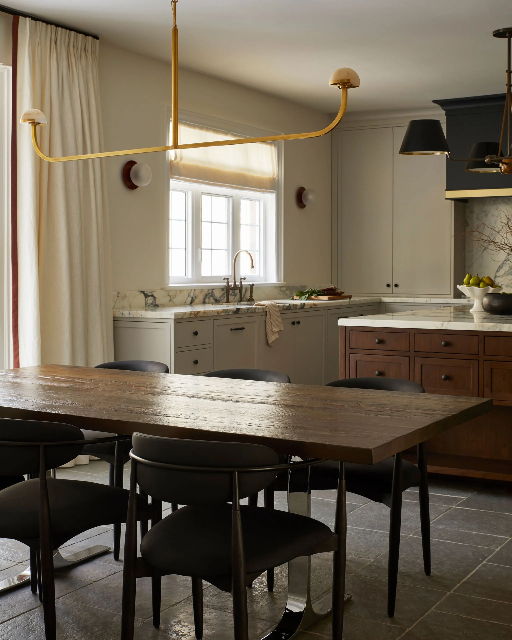
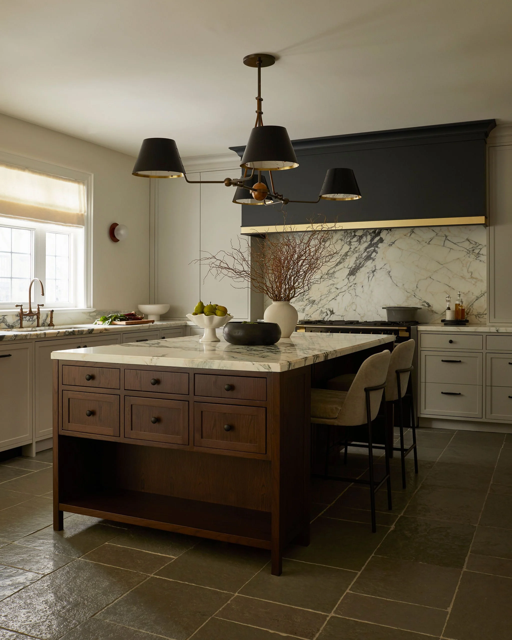
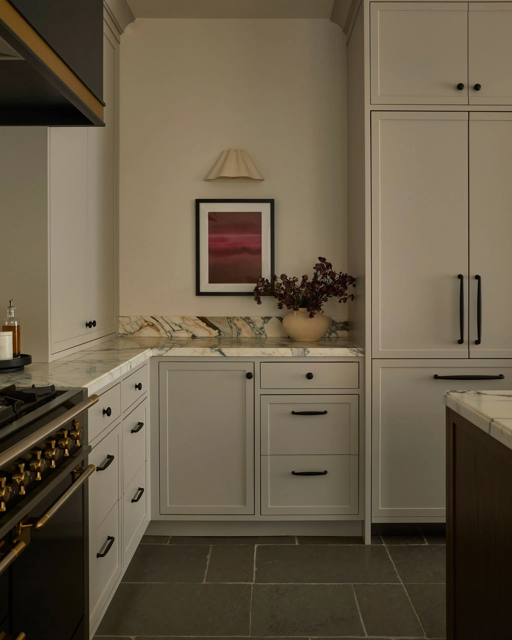
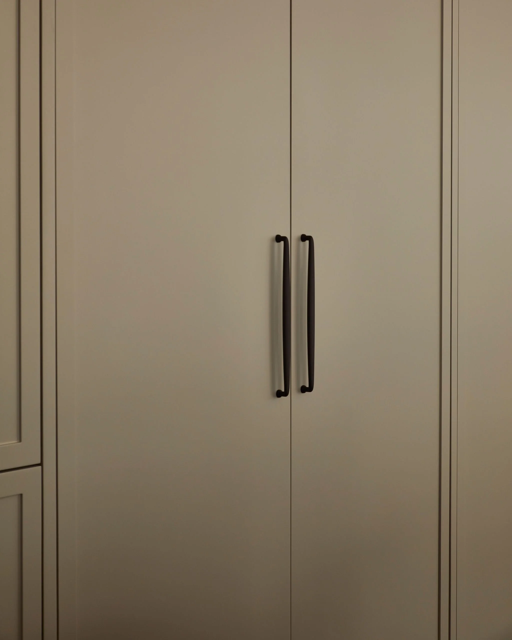
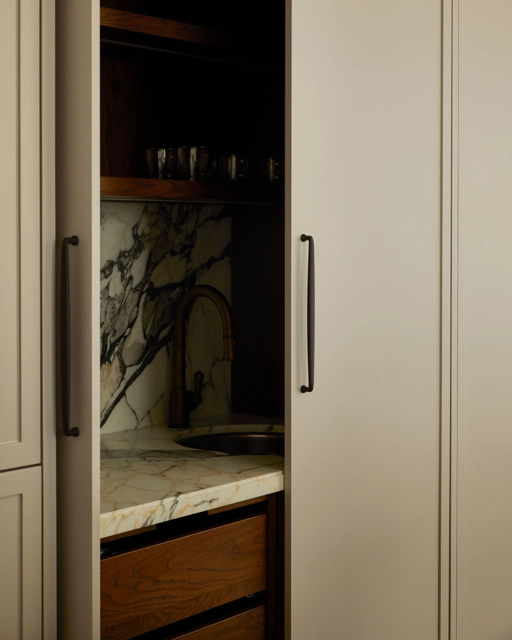
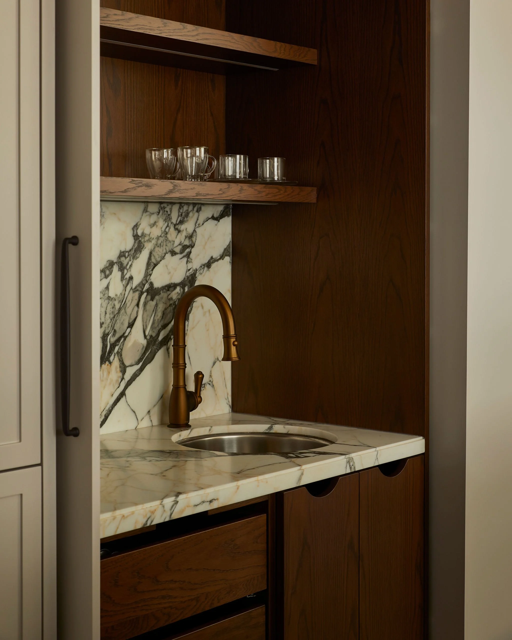
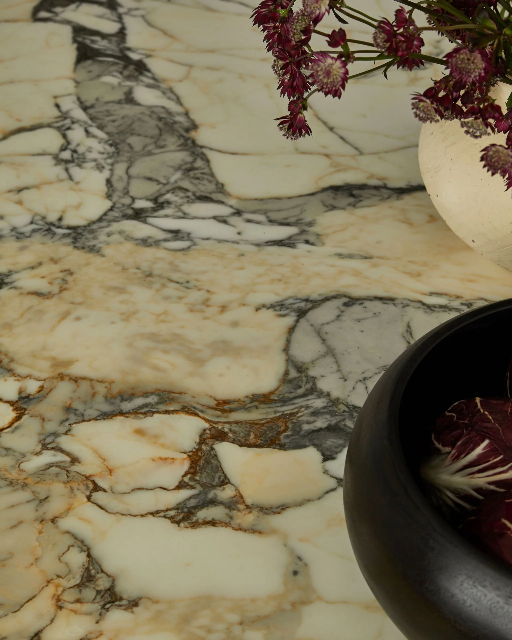
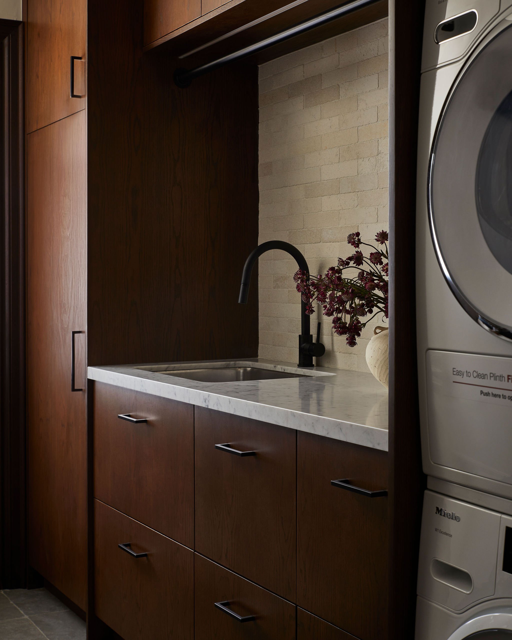
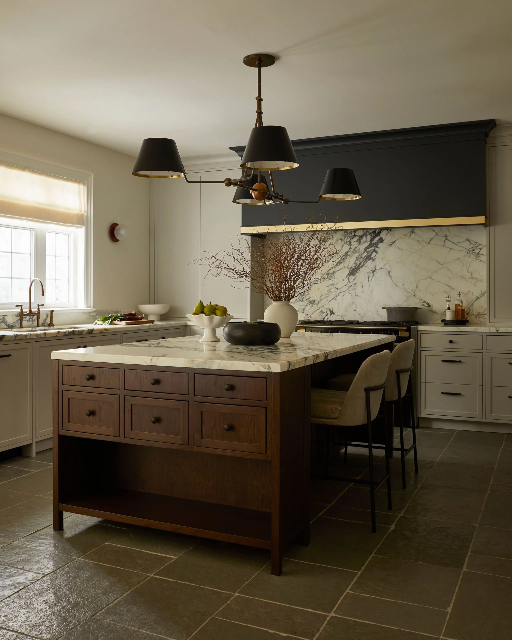
The kitchen was gutted and reimagined around a symmetrical range wall in dark contrasting wood - the clear focal point against warm greige cabinetry, natural stone countertops, and large-format limestone floors. Dark hardware and considered lighting carry through the richness without tipping into fussy.
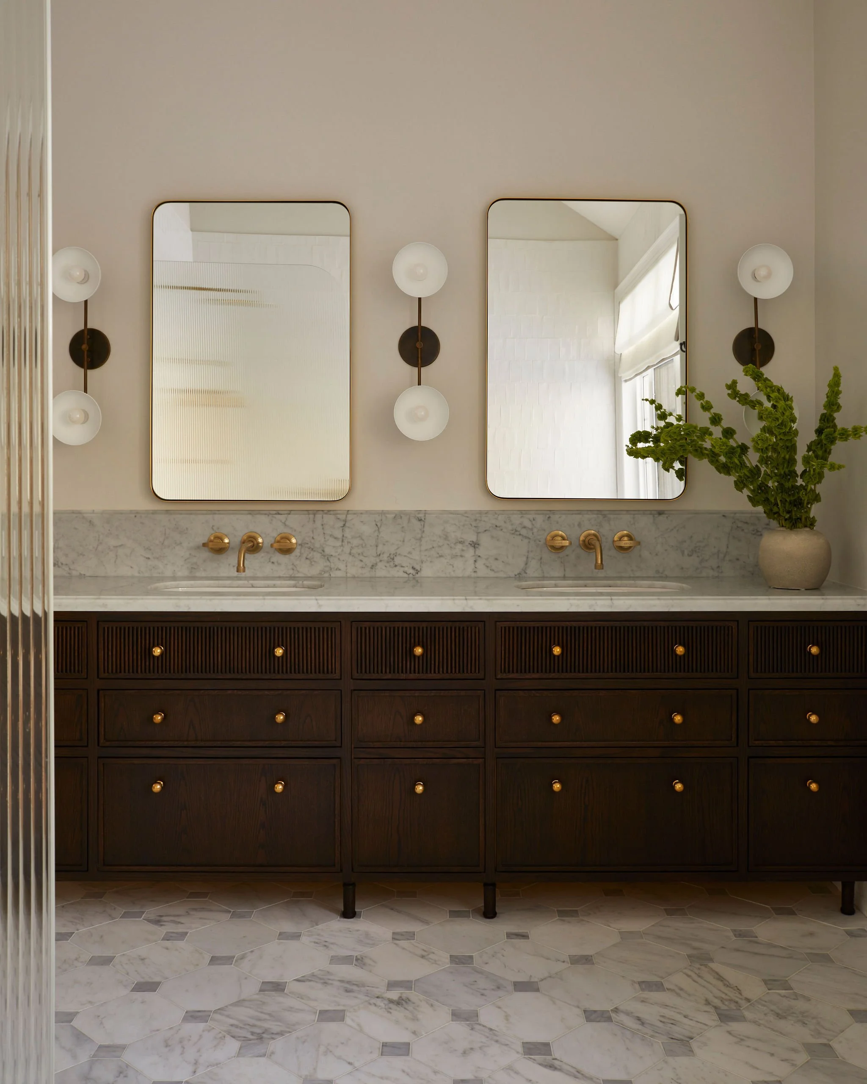
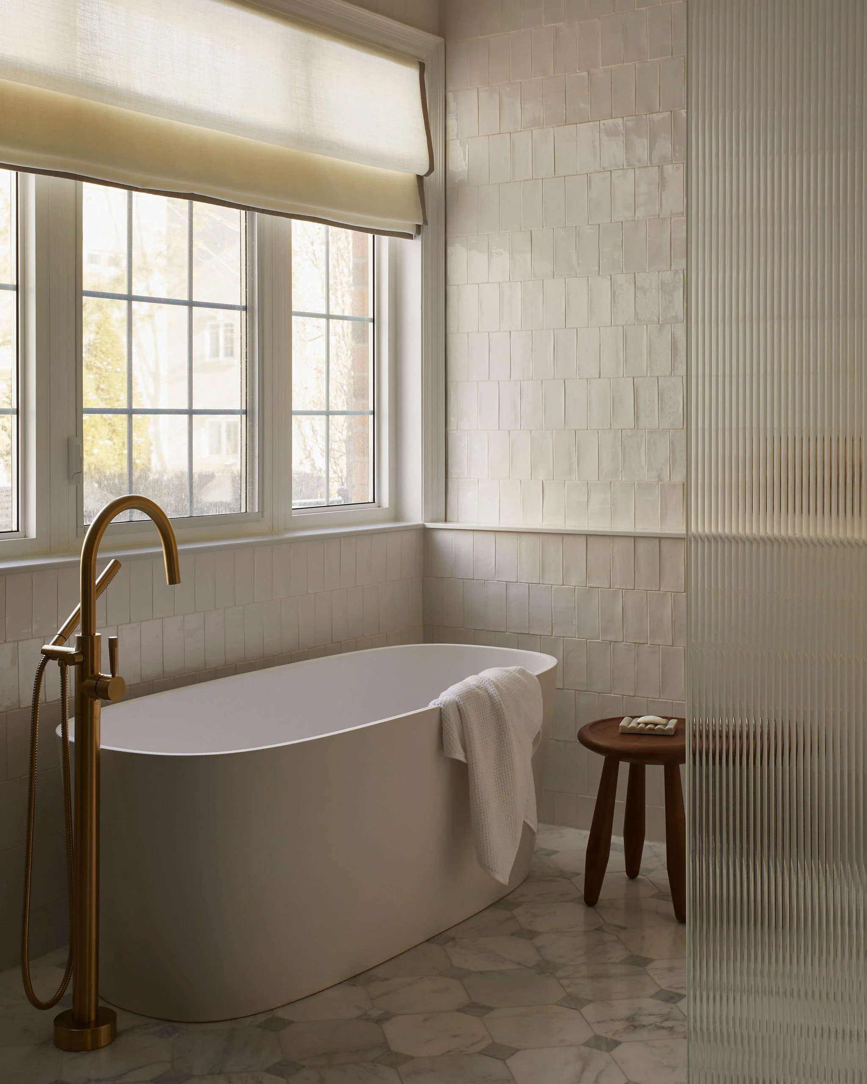
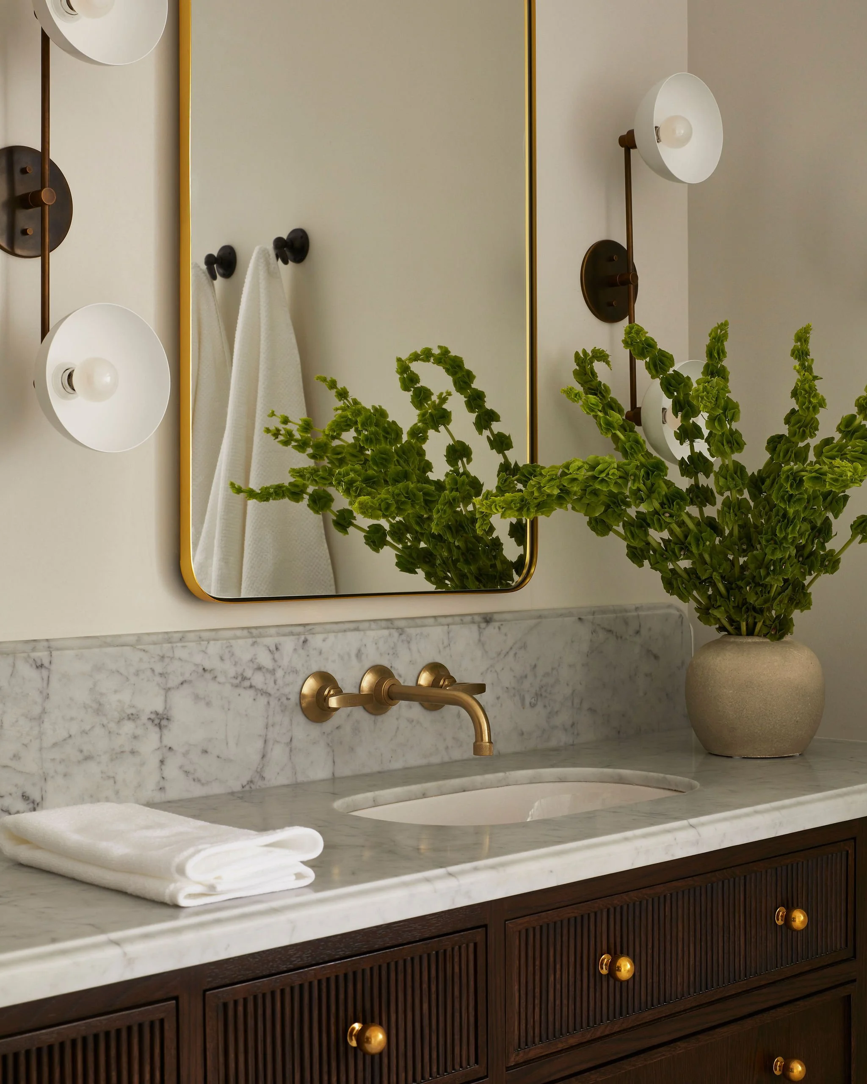
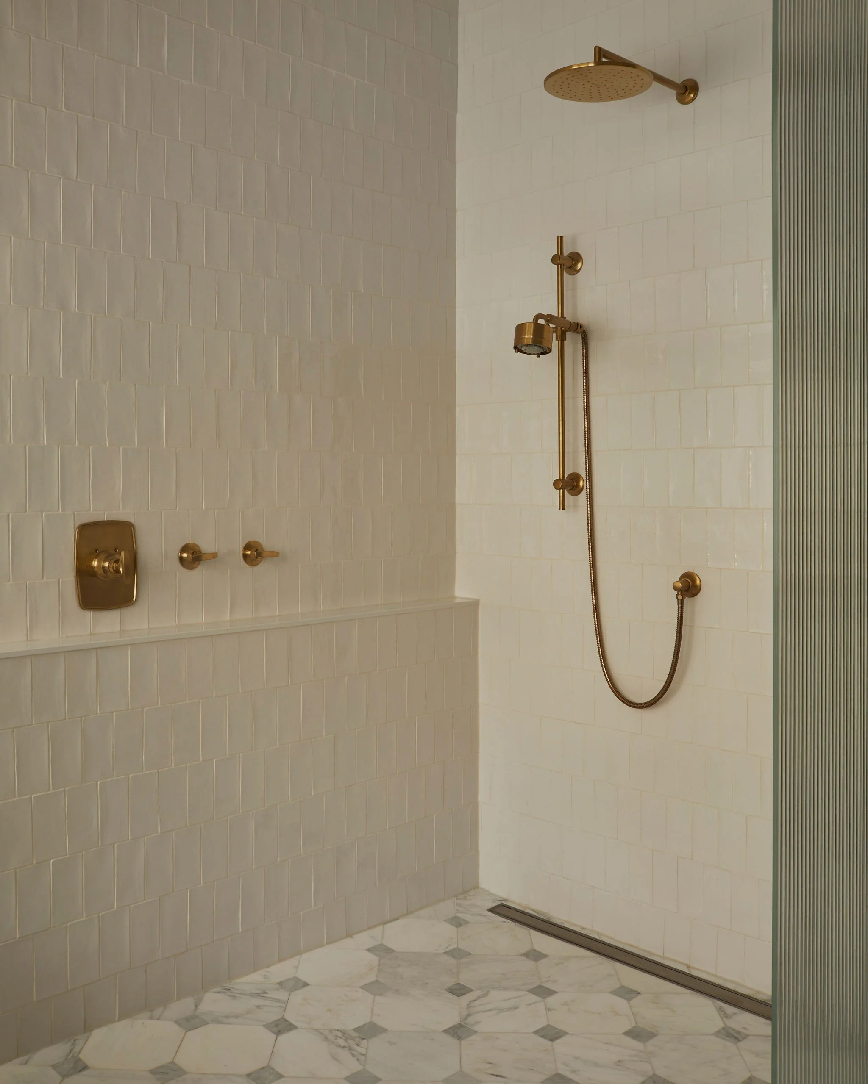
The ensuite was reconfigured as an open wet room, with a freestanding tub at the window, reeded glass details, and a calm palette of stone and warm wood. The adjacent walk-in closet was designed to match - open, sleek, and built around a wardrobe that's meant to be on display.
Photography by Niamh Barry