The Mudroom Manifesto: Why This Room Punches Above Its Weight
If you live somewhere with seasons (and if you're in Toronto, you know exactly what that means), a mudroom isn't a luxury. It's a necessity.
Wet boots, winter coats, backpacks, dog leashes, hockey bags, and whatever else your family drags through the door on a Tuesday in February. This room takes the hit so the rest of your home doesn't have to. It's why mudroom design in Toronto and across the GTA is one of the first things we raise when a renovation starts.
The mudroom is one of the hardest working rooms in your home. It is often the first space you enter and the last one you leave. It manages the chaos of daily life invisibly. When it's designed well, you don't think about it at all. When it isn't, you feel it every single day.
Here's how we think about getting it right.
Start With the Questions Every Mudroom Design Should Answer
Before any finish is selected or layout is drawn, a mudroom needs to be interrogated. The function of this space is entirely dependent on who is using it and how.
Some questions worth asking before you begin:
❏ How many people are using this space, and do they have different storage needs?
❏ Do you need dedicated storage by family member, or shared storage that everyone draws from?
❏ What's the ratio of hidden to open storage that actually suits your habits?
❏ Do you need a place to sit and put shoes on, or do you take shoes off at the door and need easy in-and-out access?
❏ Are there pets? Utility items like vacuums and brooms? Sports equipment?
❏ Does your family hang coats properly, or are they coat-tossers? (Be honest.)
There are no wrong answers. But skipping the questions almost always leads to a mudroom that looks great and doesn't work, which is the most expensive kind of mistake to fix later.
Mudroom Storage: The Case for Going Hidden
The single most common mudroom mistake we see is not creating enough hidden storage. Open cubbies and hooks have their place, but a mudroom that relies too heavily on open storage requires a level of daily tidiness that most households, especially those with children, simply cannot sustain.
When everything is visible, everything needs to be neat. That's a losing battle.
Our default is to err toward closed cabinetry with deliberate moments of open storage for the things that need to be grabbed quickly. Hooks for everyday coats. A bench for sitting. Everything else goes behind doors: shoes, bags, sports equipment, pet supplies, cleaning products.
Rusholme Road: Storage By Family Member
In our Rusholme Road mudroom, we took this approach for a busy family with multiple children. Each child got a dedicated cubby with storage for bags, coats, and shoes, plus a small bench tucked behind doors so the whole thing closes away cleanly. The parents have a separate full coat closet.
The result is a mudroom that looks completely resolved even on the most chaotic school morning, because the chaos has somewhere to go.
Rossmore Road: An Open Bench With Hidden Depth
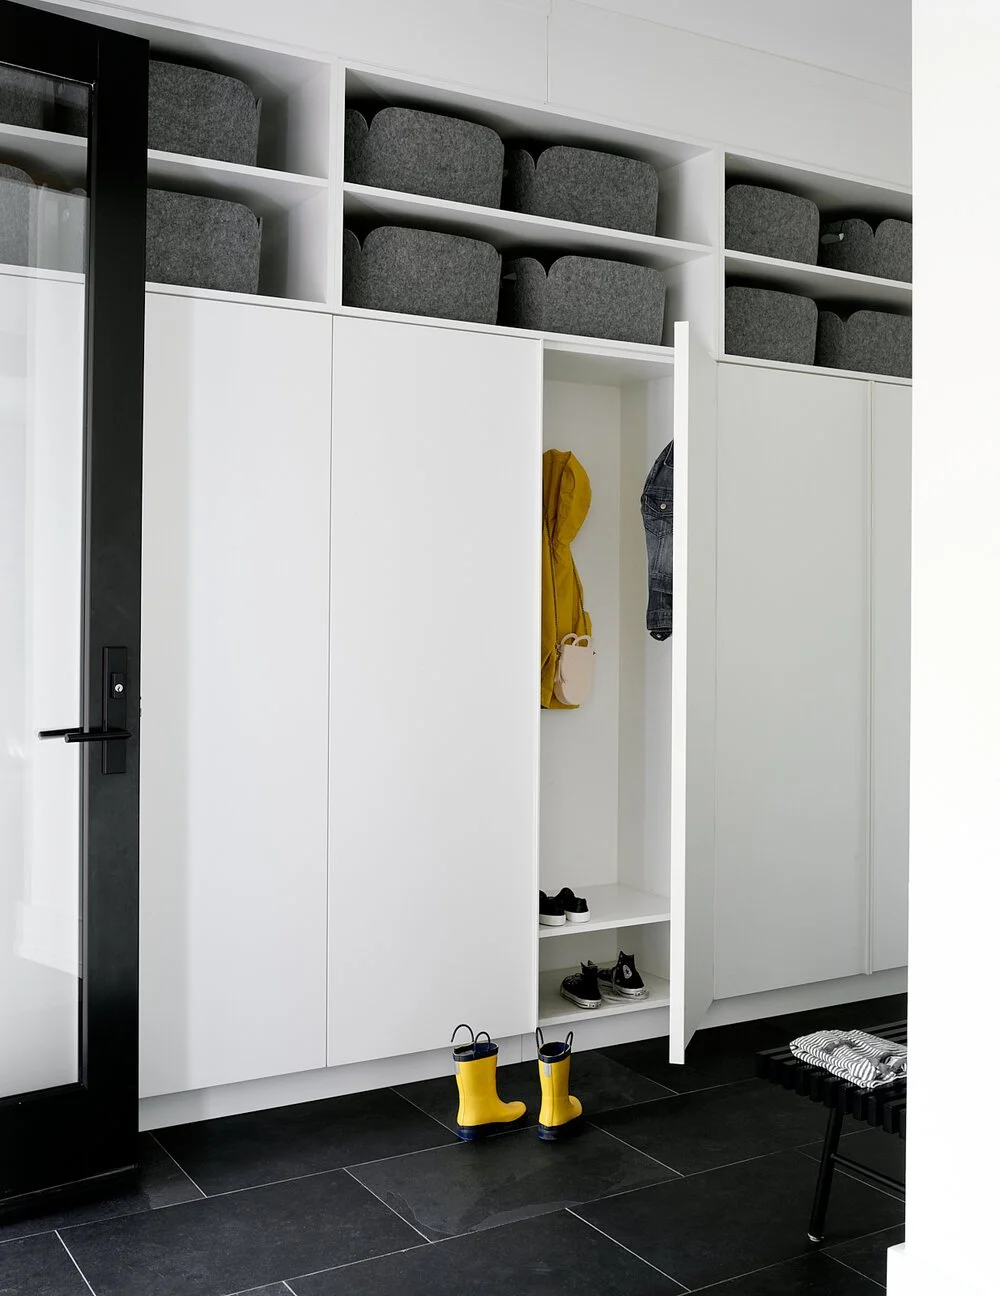
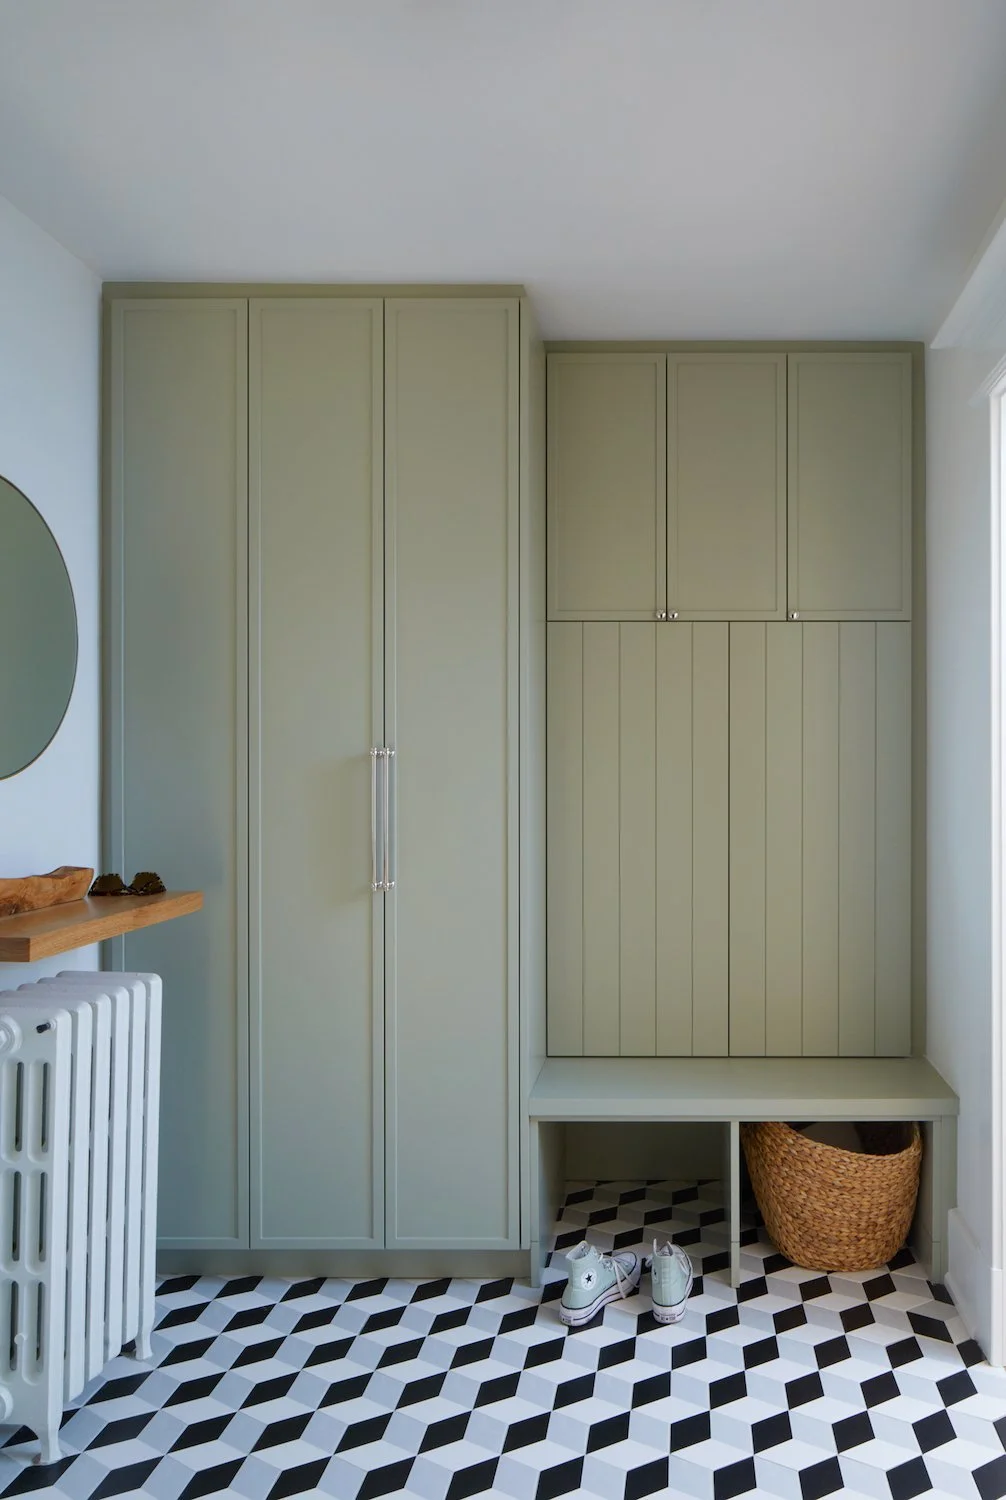
The Rossmore Road mudroom takes a slightly different approach: an open bench with generous hidden storage below and around it, including a secret cubby for shoes behind the bench. This works beautifully as a transition space off a side entrance where the flow is more casual, and the family's habits suit a slightly more open arrangement.
Playful porcelain tiles add personality to a space that could easily have felt purely utilitarian.
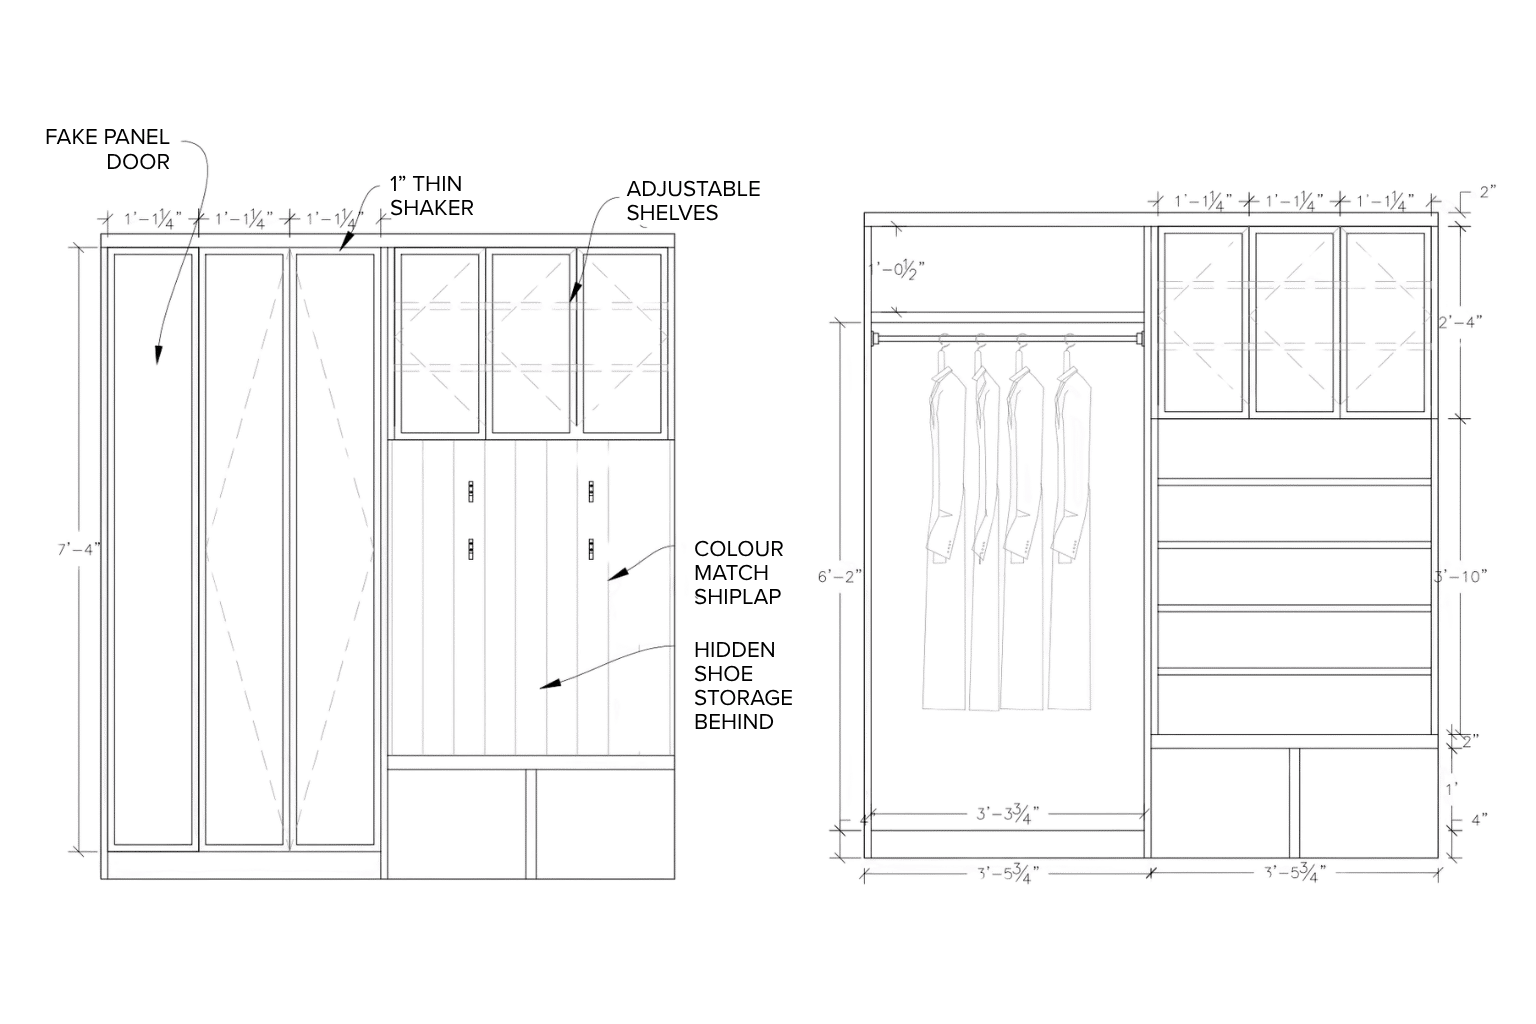
Rossmore Road, drawn: closed on the left, open on the right. The shoe storage above the bench is invisible until you need it.
Terra Cotta: The Mudroom That Does Everything
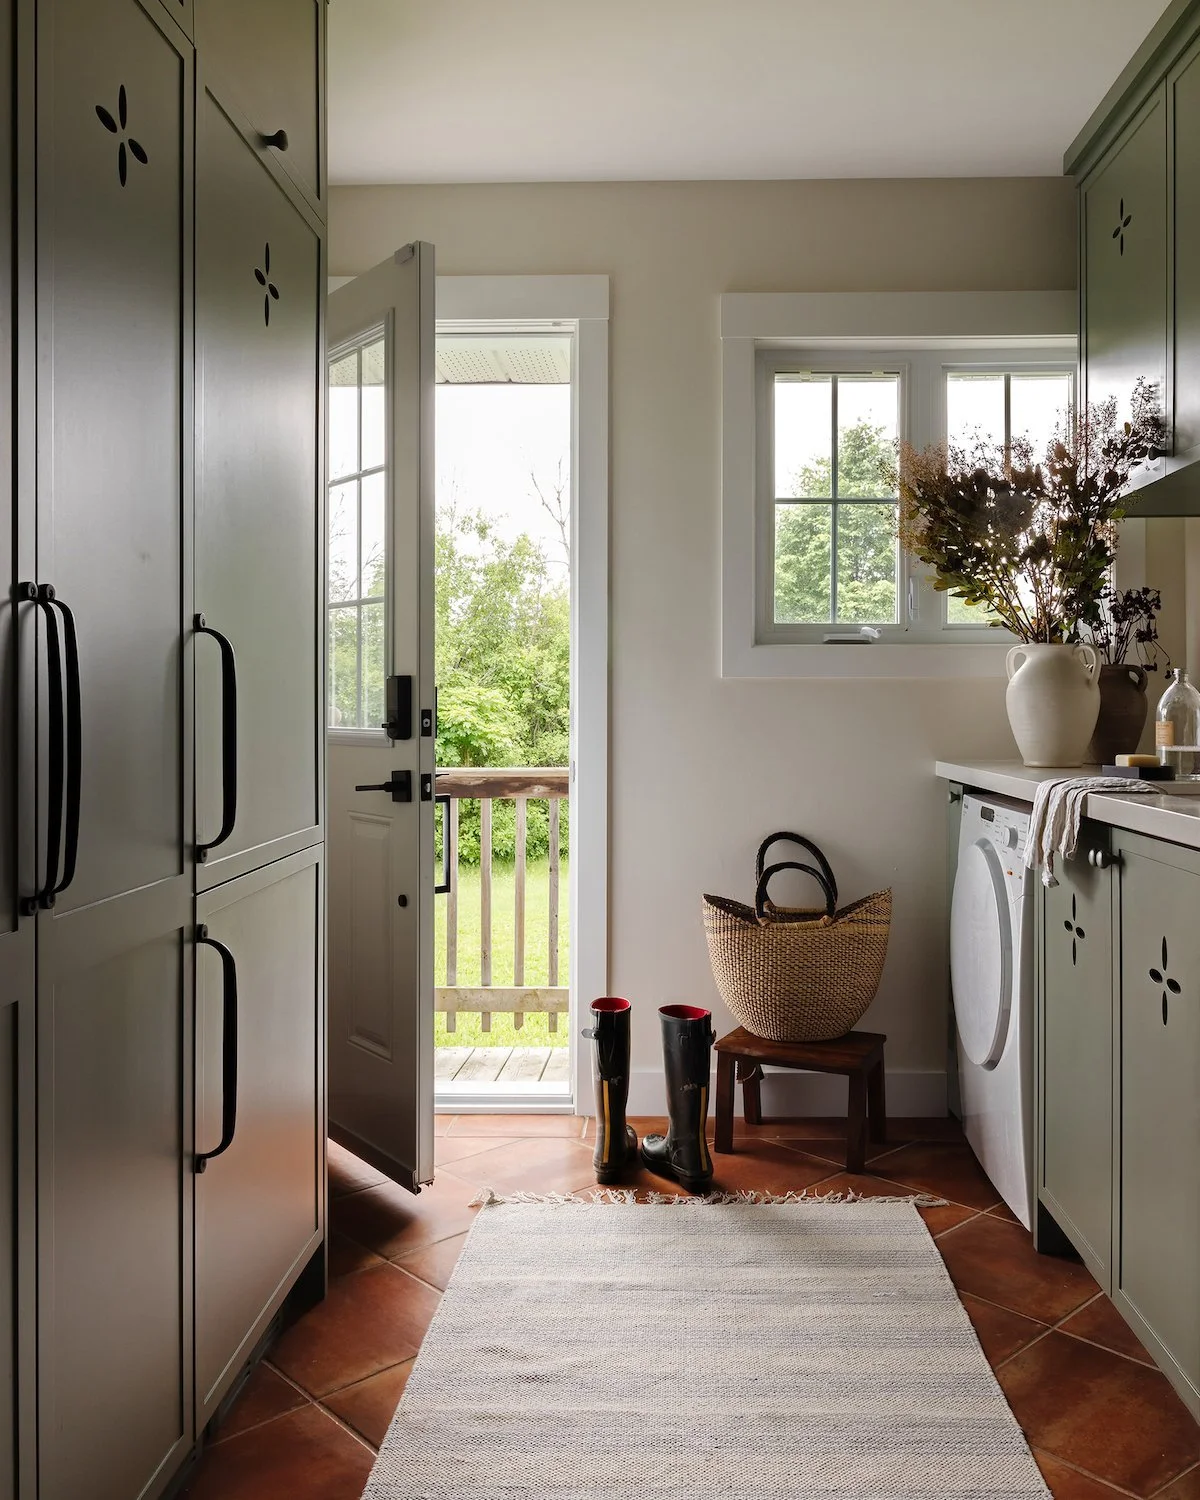
The Terra Cotta project, which you can read about in full on The Edit, is one of our favourite examples of a mudroom that does everything. We incorporated a panel-ready fridge for easy access, ventilated cabinet doors to deal with wet and smelly boots, and enough storage for a family that uses this space as a genuine hub.
The ventilation detail is one of those solutions that sounds obvious once you hear it and that almost nobody thinks to ask for.
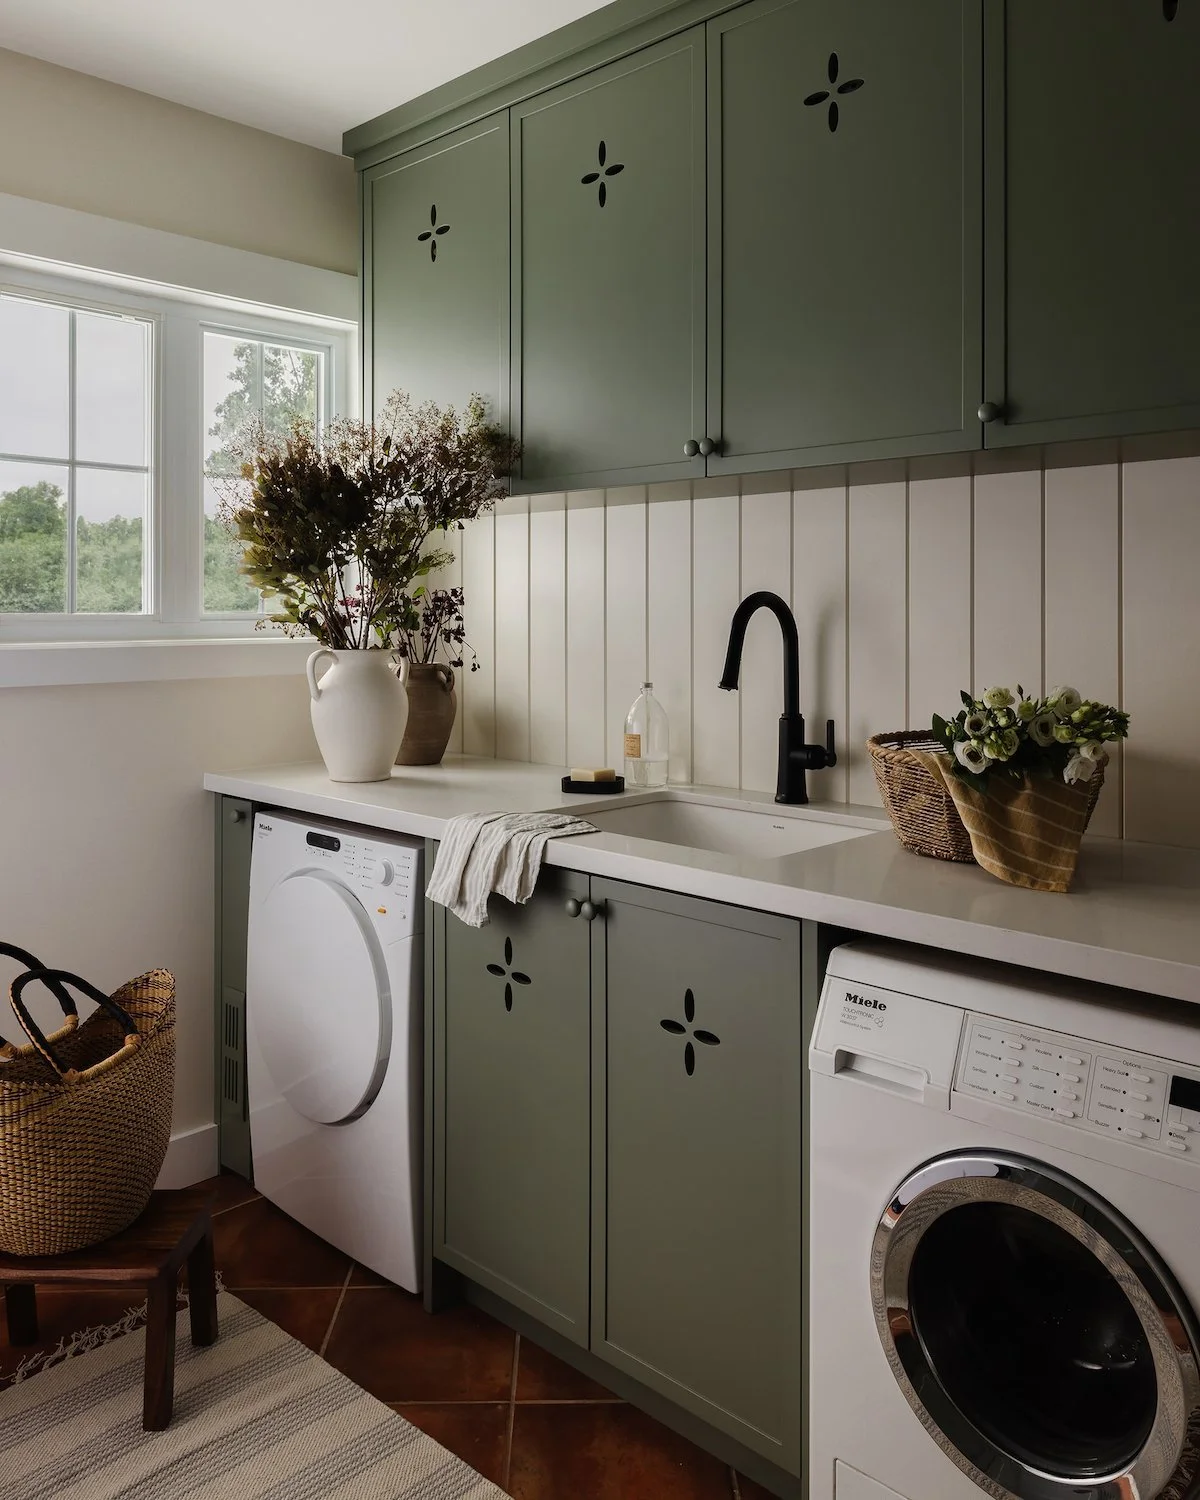
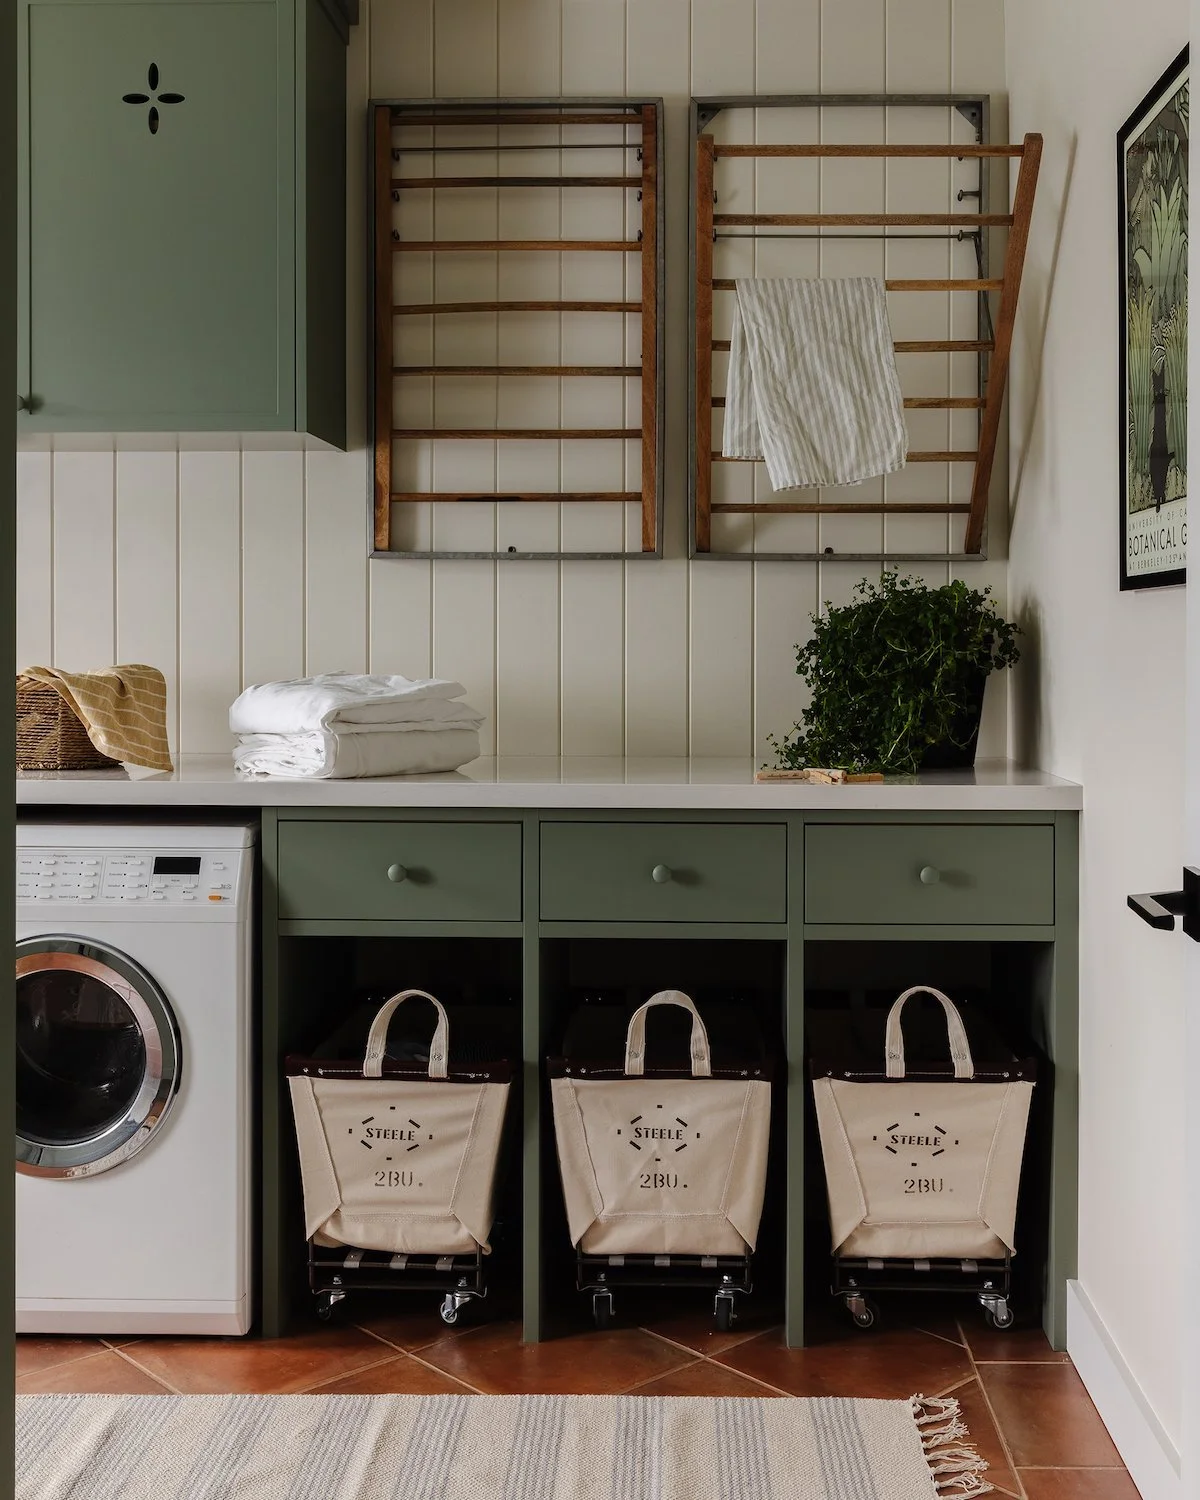
Project Terra Cotta: a mudroom and laundry in one room, with ventilated cabinet doors for wet boots.
Mudroom Materials: Built for What's Coming Through the Door
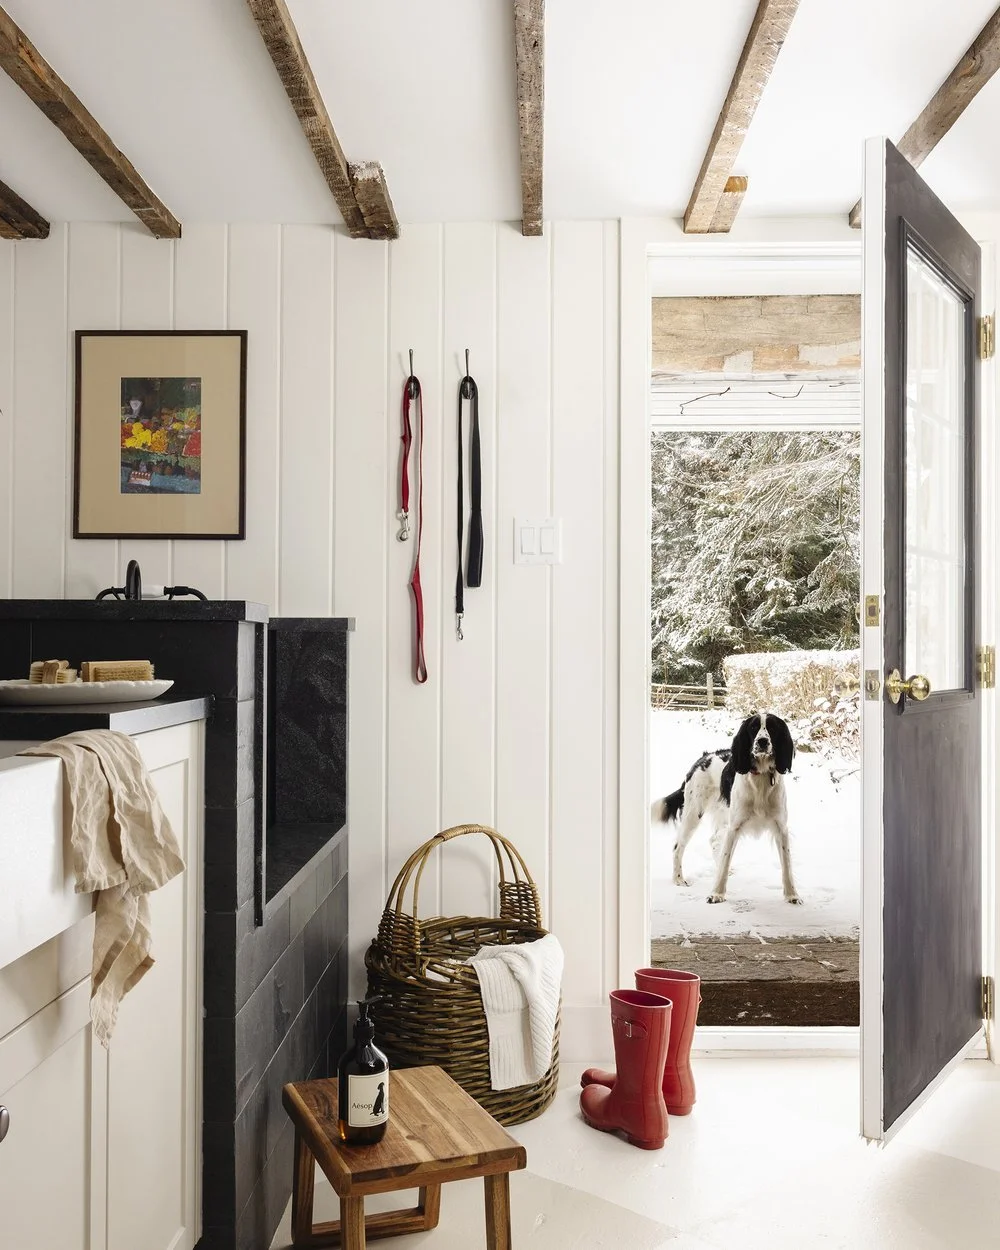
Project Erin Farmhouse: leashes, boots, and a dog wash station within a few steps of the door.
A mudroom sees more abuse than almost any other room in the house. The finishes need to be chosen accordingly.
Mudroom Flooring
For a true mudroom, not a foyer or entrance hall but a space that takes the full force of winter boots and wet dogs, we recommend hardworking materials.
Porcelain tile is an affordable option: durable, easy to clean, and available in formats and finishes that can be as elevated or as casual as the project calls for.
Slate is another favourite. It has a natural texture that hides dirt well and an old-world quality that ages beautifully.
This is also a space where you can afford to have some fun. A bold tile pattern, an unexpected colour, a playful format. The mudroom earns it, and because it's a transition space rather than a main living area, a stronger design move reads as intentional rather than overwhelming.
Just remember, you want whatever you pick to have good traction, because the fall out from slipping on a wet tile can be catastrophic.
Save the marble and more delicate stones for the foyer.
Mudroom Cabinetry
Painted MDF is our most common choice in mudroom cabinetry. It finishes beautifully, holds up well, and can be specified in any colour. Wood veneer is equally strong and brings warmth to a space that can otherwise feel utilitarian.
One important caveat: if you are planning to keep wet boots inside your closet, be aware that melamine cannot get wet and you need to have a mat, or a liner of some kind. Melamine is a cost-effective option, but it swells when wet and cannot be repaired if damaged.
In a space where water is a near-daily reality, that's a significant liability. MDF and wood veneer are longer lasting, and the investment is worth it in a hardworking space.
Mudroom Layout: The Details That Make It Work
If you're gathering mudroom renovation ideas, start here. A few specific details consistently make the difference between a mudroom that functions and one that doesn't:
Bench height. We specify 18 inches as our standard bench height: comfortable for sitting, the right proportion relative to storage above and below.
Hook placement. Hooks should be staggered to suit the height of the people using them. A hook at adult height is useless to a six-year-old, and a hook at child height creates visual clutter at eye level for everyone else. A tiered arrangement, lower hooks for children and higher for adults, solves both problems.
Zoning. In mudrooms that double as laundry rooms or utility spaces, creating clear zones is essential. Storage for outdoor gear on one side, laundry function on the other, with enough counter space to serve both. The two uses don't have to compete if the layout accounts for both from the beginning.
The hidden utility moment. Think about what else this space needs to hold that nobody talks about: the vacuum, the mop, the dog food, the recycling. Building dedicated storage for these items, behind closed doors, is what keeps the mudroom from becoming the catch-all room it so easily can be.
The Takeaway
A well-designed mudroom is invisible in the best possible way. You don't notice it because it just works. The coats have somewhere to go, the boots are out of sight, the backpacks are where they're supposed to be, and the rest of your home stays calm.
It is not a glamorous room to design. It is not the room that ends up in a magazine spread. But it might be the room that most directly affects how your household runs on a daily basis, and that makes it worth getting right.
Thinking about adding a mudroom to your renovation scope? It's one of the first things we ask about when we start a new project. Get in touch to tell us about yours.
YOU MIGHT ALSO ENJOY