
Inside a Toronto Victorian Restoration: The Grace Street Project
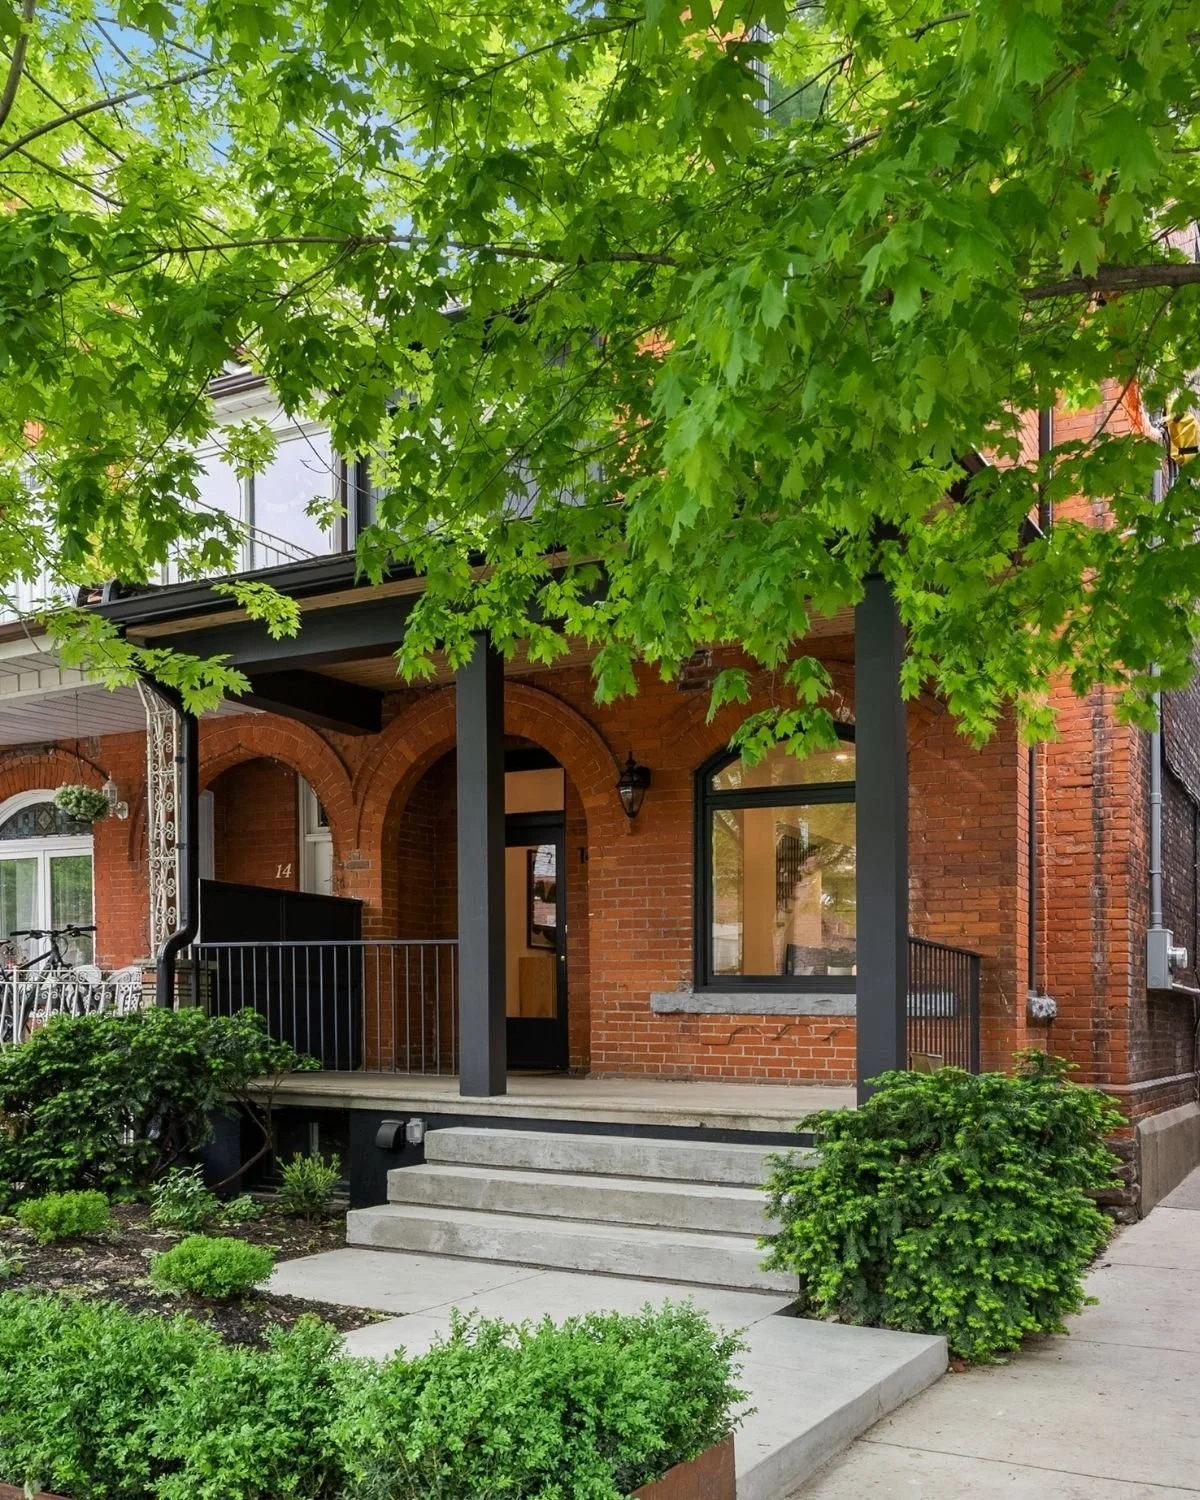
Some houses you walk into and just know.
Grace Street was out of our budget. I toured it anyway. The location, the Victorian curb appeal, the bones inside all told me it would be worth it if we could make it work. It needed a lot of work. That was the point.
Offer night was competitive, with multiple bidders and a number we weren't going to cross. Our realtor (shout out Doug!) kept us grounded on value in a heated market. Half a bottle of wine at Rhum Corner later, the house was ours.
It was an estate sale. One family, the entire life of the home. Walking through it for the first time with that context felt significant. Then we got to work.
This is the full story of our first home renovation: the decisions that worked, the ones that didn't, and the one that ended up in Architectural Digest: Clever.
The Bones
A century-old semi-detached red brick Victorian at the top of Trinity Bellwoods, straddling Little Italy and Queen West. East-west facing, so great light all day. Incredible ceiling height on every floor. A 20-foot-wide lot running just over 100 feet deep.
The layout was typical of its era: a series of closed-off rooms connected by a single hallway. Living room at the front, dining in the middle, kitchen at the back, and a small, poorly executed bathroom extension best forgotten.
The bones were there. Everything else needed to go.
The Main Floor: A New Flow
The first major decision was the layout, and it wasn't obvious at first.
For me, the kitchen and family room are the heart of a home, and they need to be connected. I also wanted a proper foyer, which narrowed the front considerably, and a living room with a little privacy, not fully open to the front door.
So we moved the dining room to the front. The living room opened up in the middle. The kitchen and family room became one connected space at the back. Once the logic clicked, it was obvious.
Taking down the walls required structural work, always the most expensive and most rewarding part of a renovation.
What nobody expected was what we found above the living room ceiling: a false drop ceiling that, once removed, gained us sixteen inches of height.
My contractor called me the morning his crew found it.
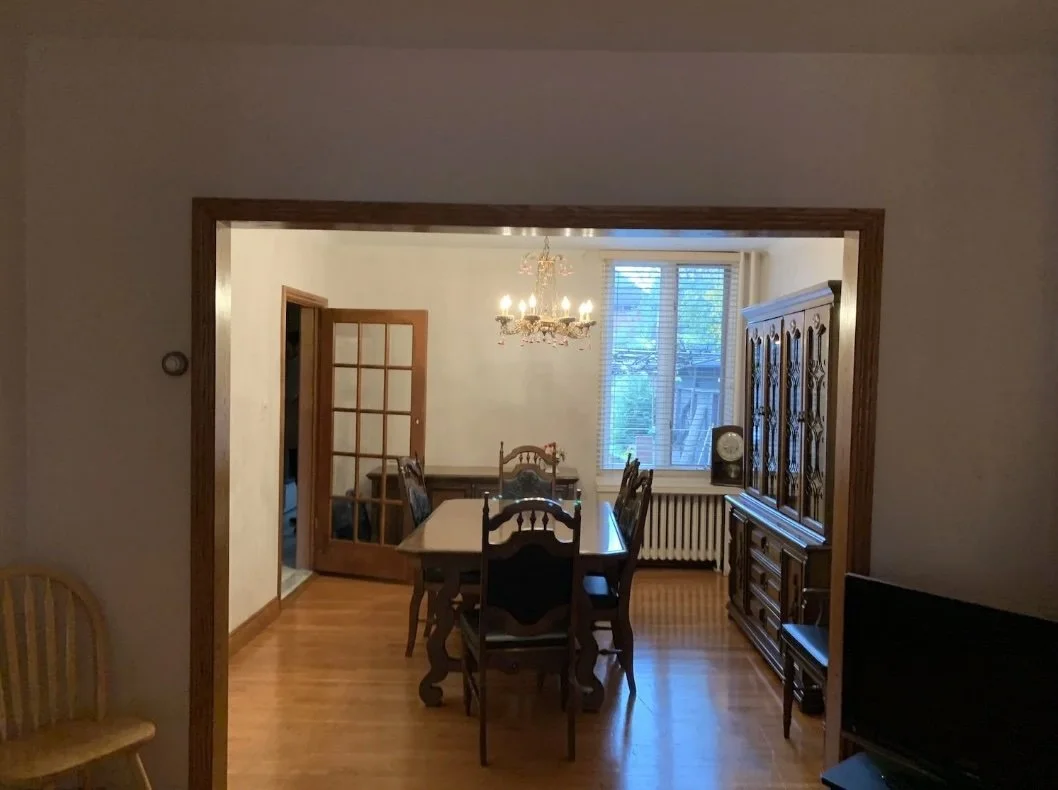
Original central dining room.
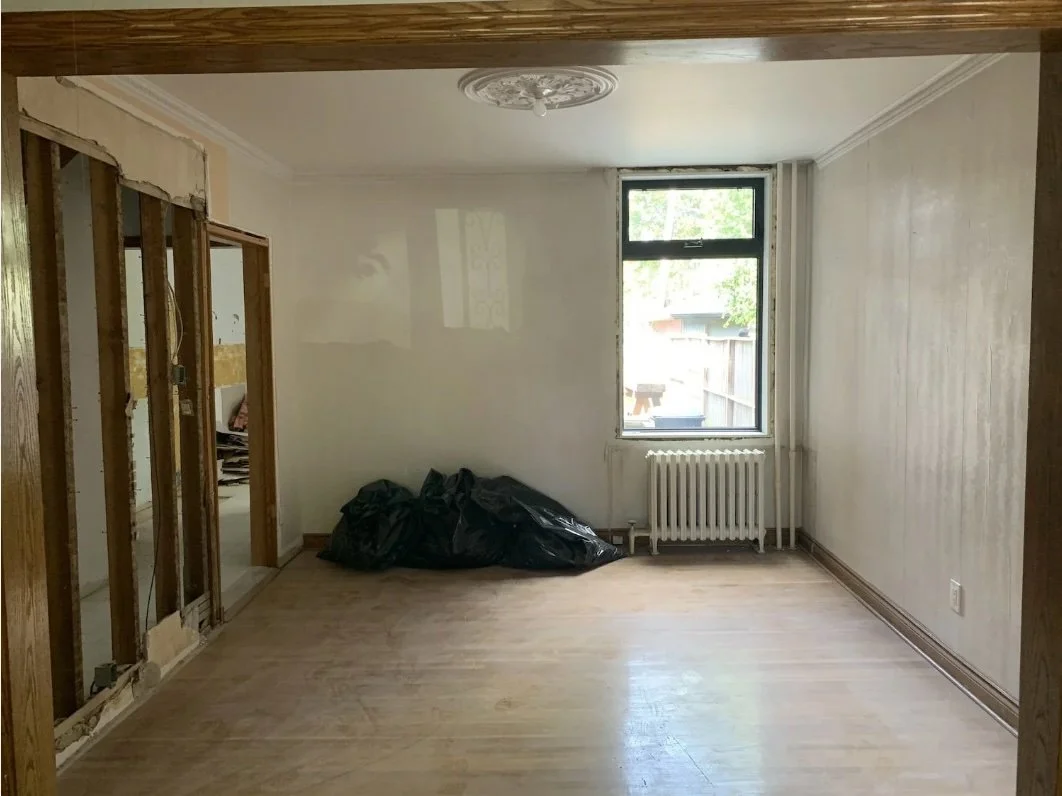
Living room walls opened up.
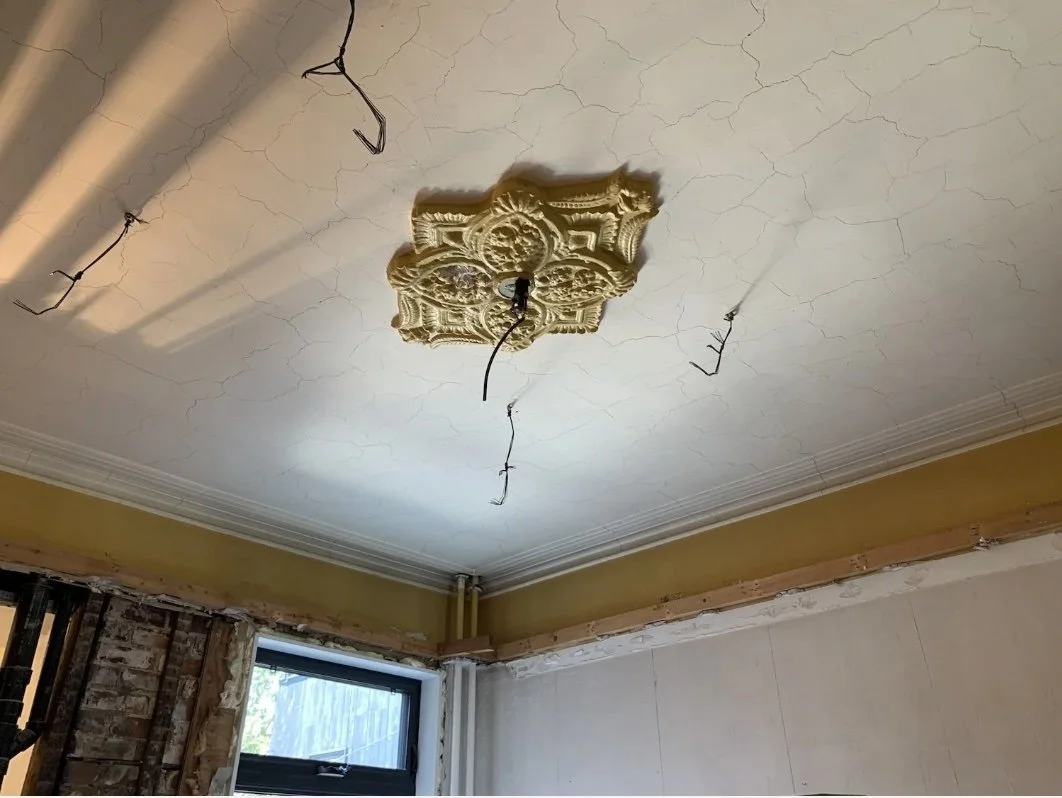
What we found hiding above the ceiling - original plaster medallion and 16 inches of height!
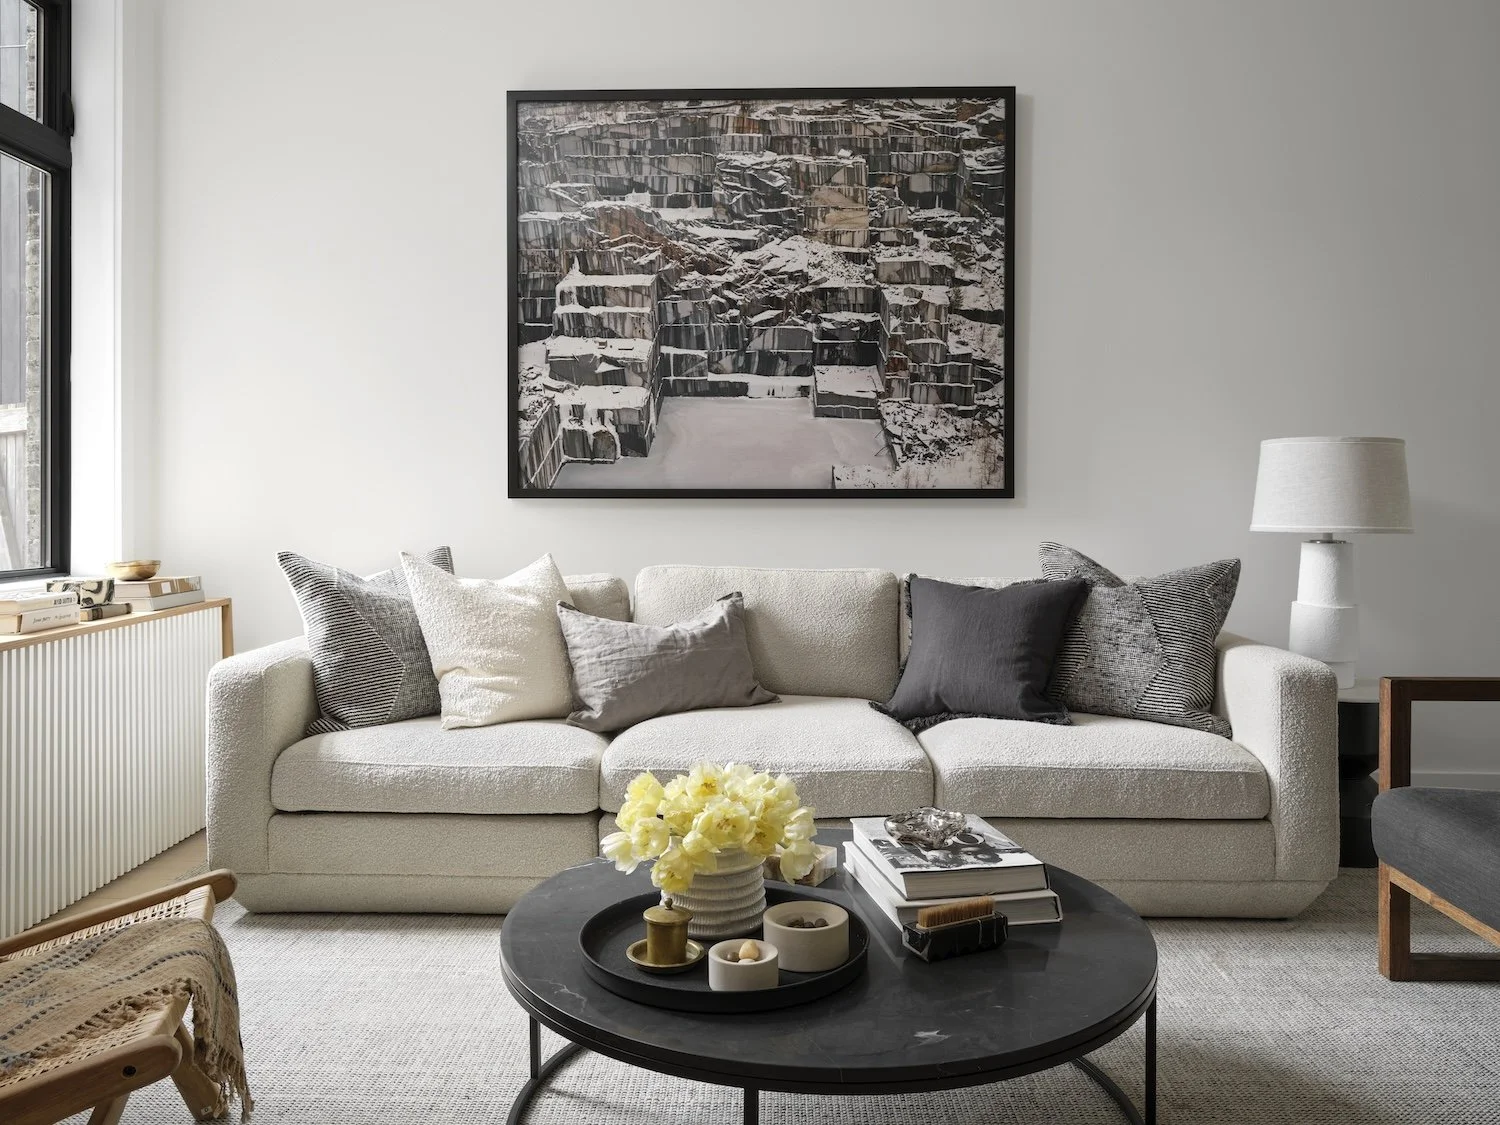
Finished living room.
The front of the house had a decommissioned fireplace in what became the dining room. Recommissioning it wasn't worth the cost, but the alcove behind it was too good to drywall over. We built in a hidden bar instead. A secret bar in a dining room is a very good surprise.
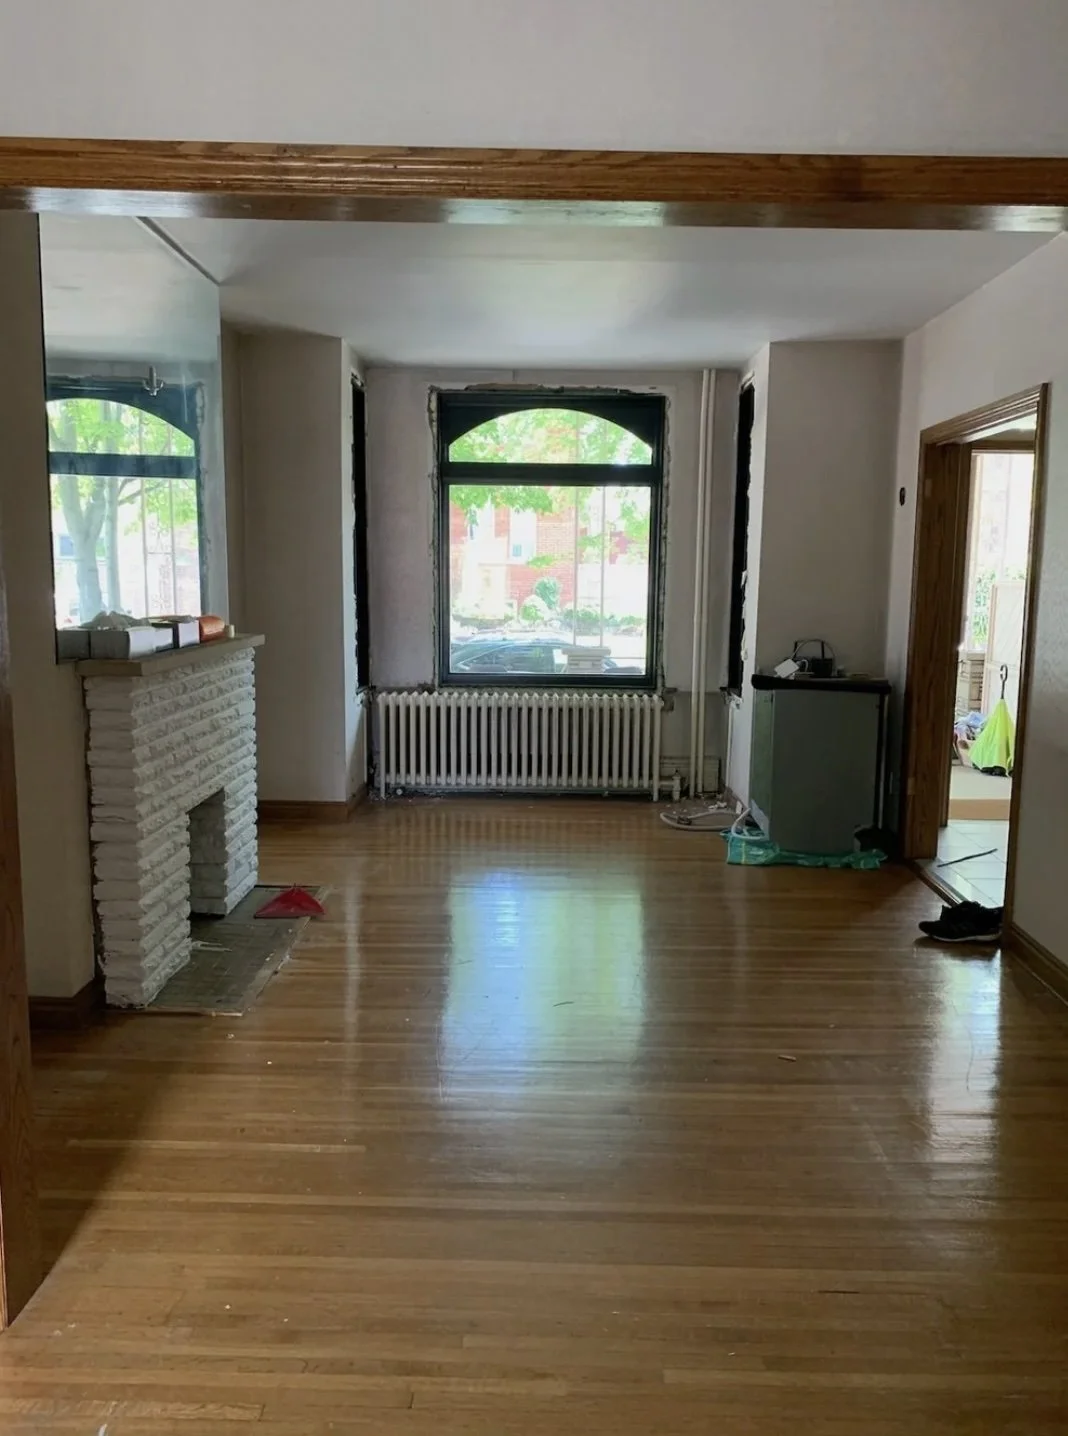
Original decommissioned fireplace on the left.
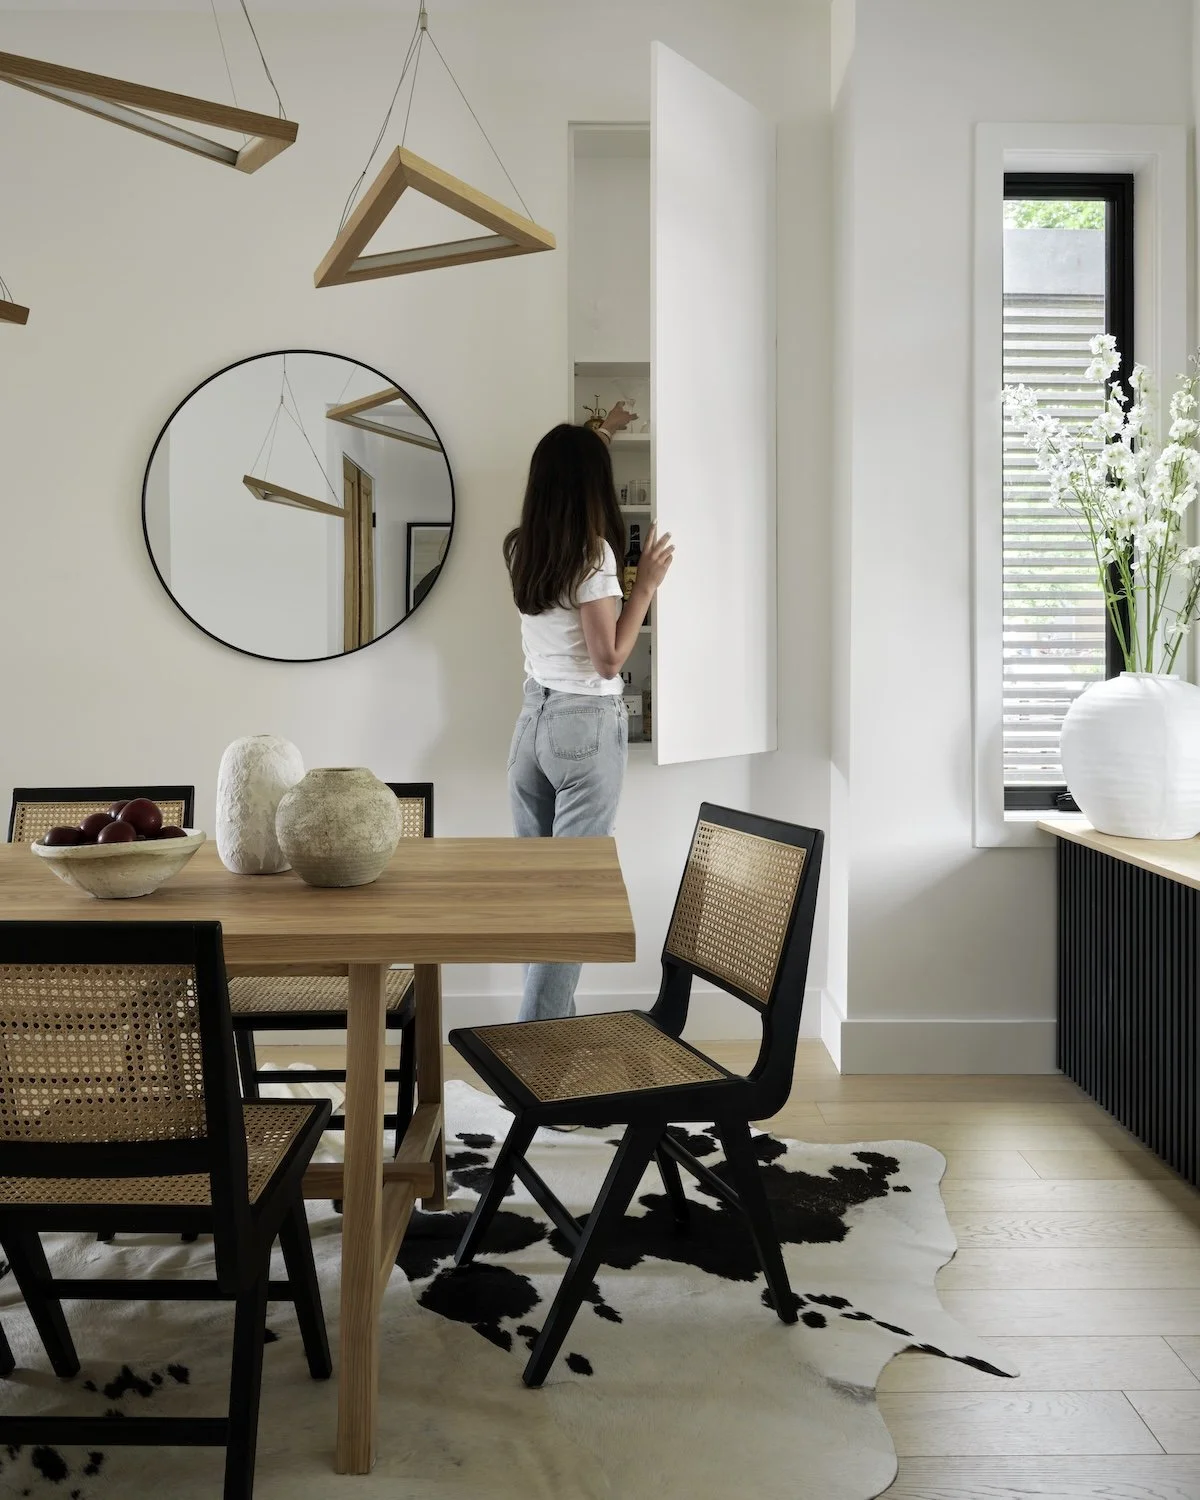
Hidden bar built into the fireplace alcove.
Radiators were a recurring challenge throughout the house. We kept the radiant heat: quiet, warm in a way forced air isn't, and no bulkheads to build around. But every radiator needed a design solution. In the foyer, ours became an integrated entry console. It works so well most people don't look twice.
At the front door, I wanted to set the tone immediately. We always knew we'd sell this house, so the design needed broad, contemporary, neutral appeal, but not anonymous. The salvaged Egyptian doors from The Door Store were the answer: character without commitment to a single style.
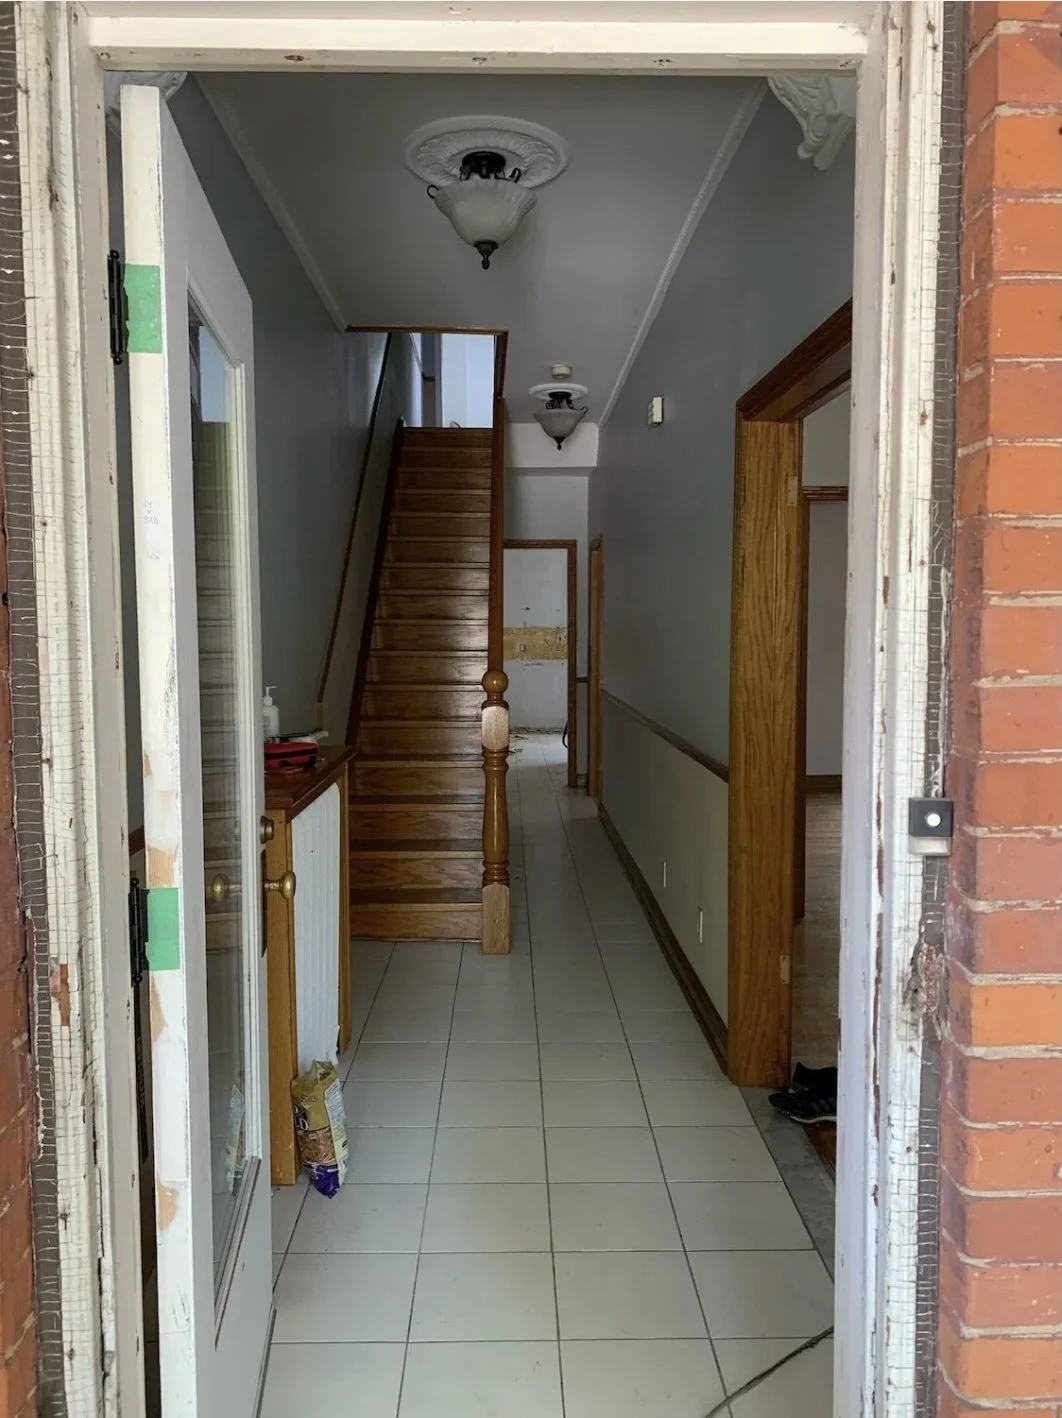
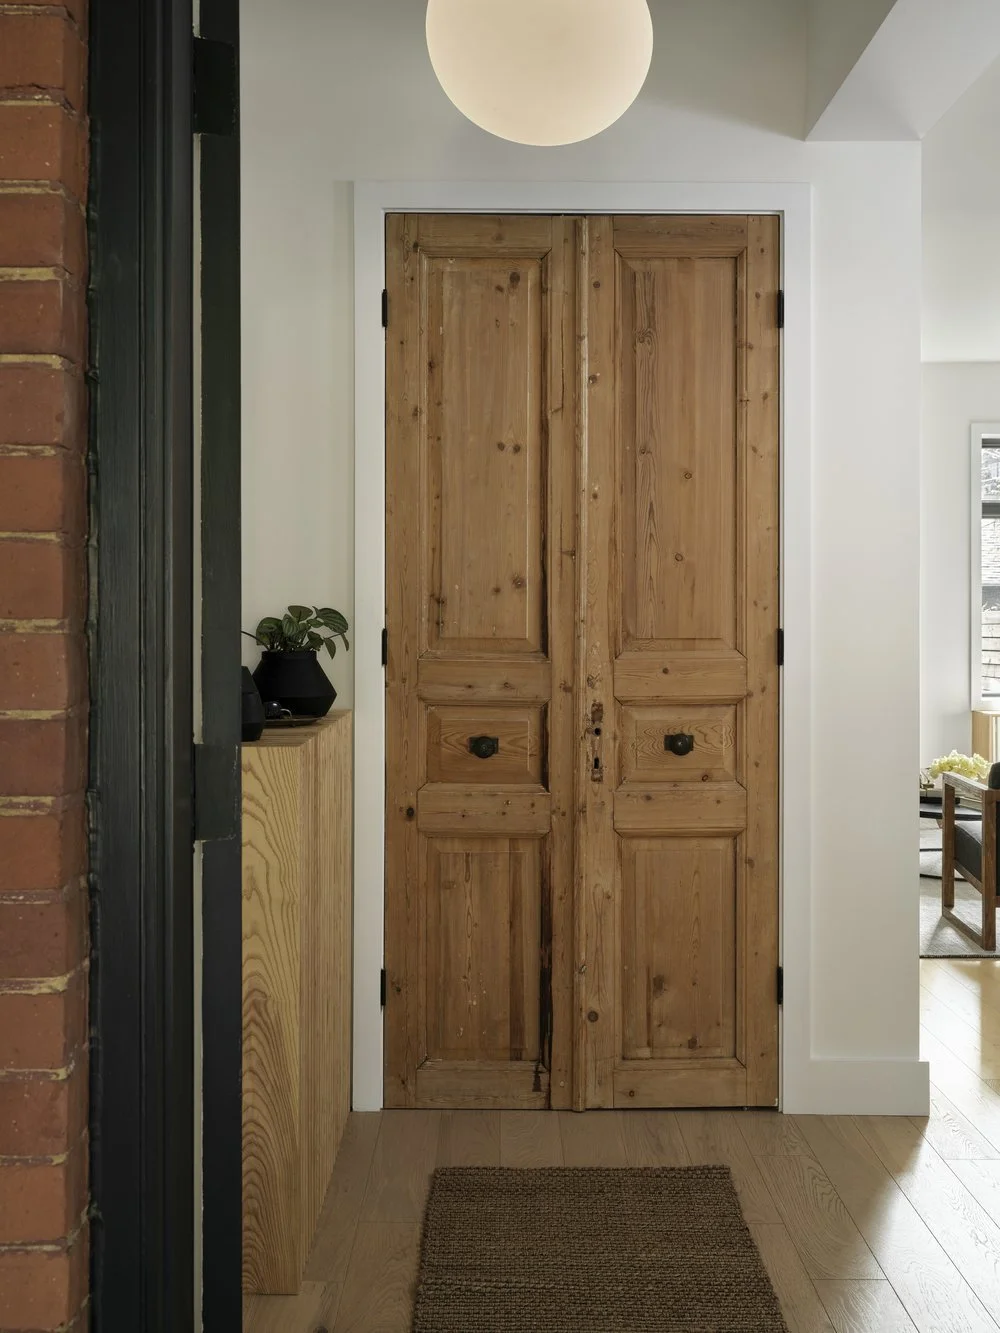
Spot the hidden radiator!
The Kitchen: Creative Budgeting
The kitchen is my favourite room to design in any project, and this one was a real exercise in working within limits.
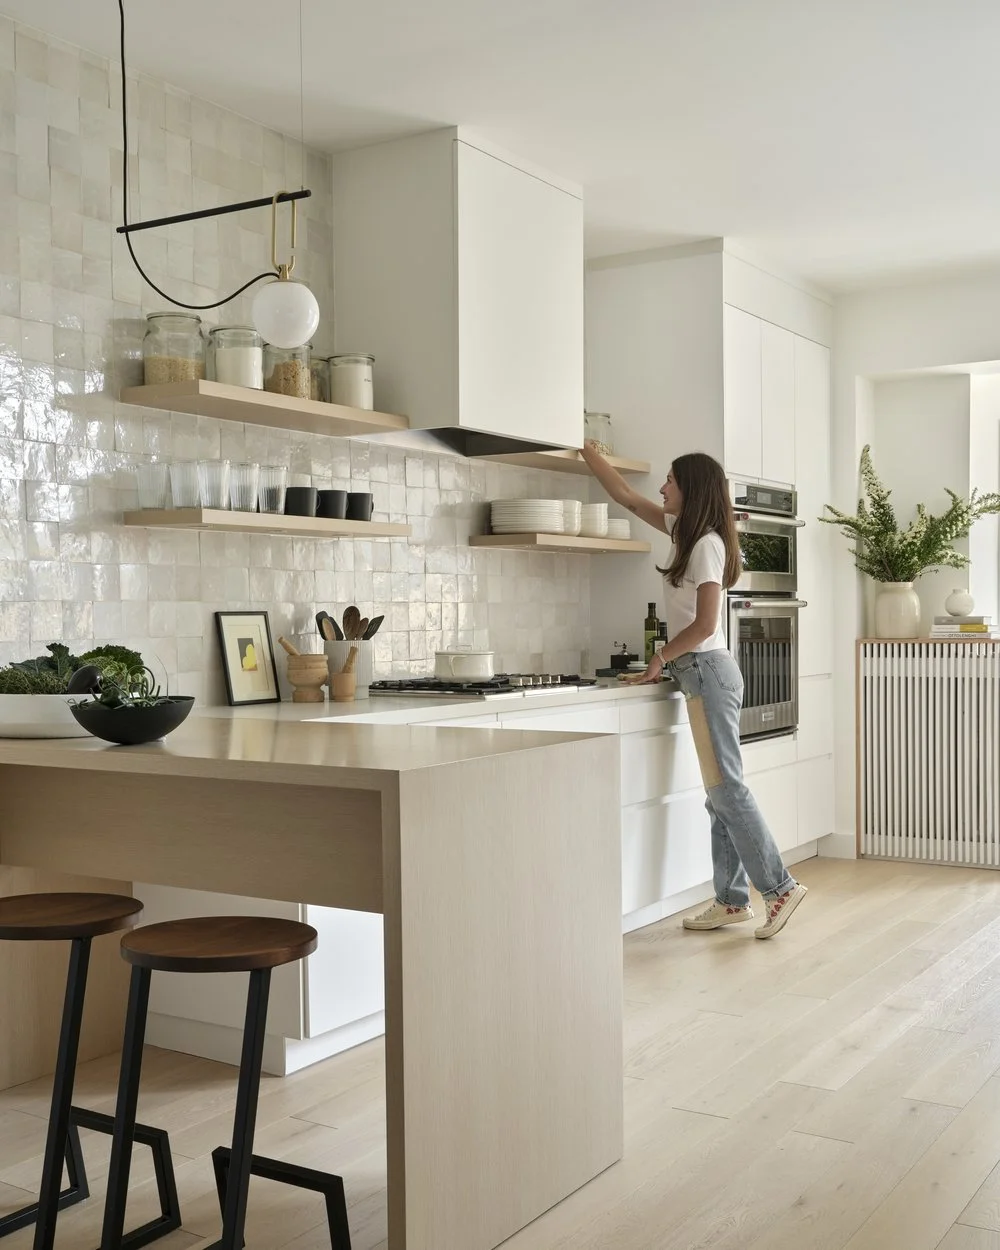
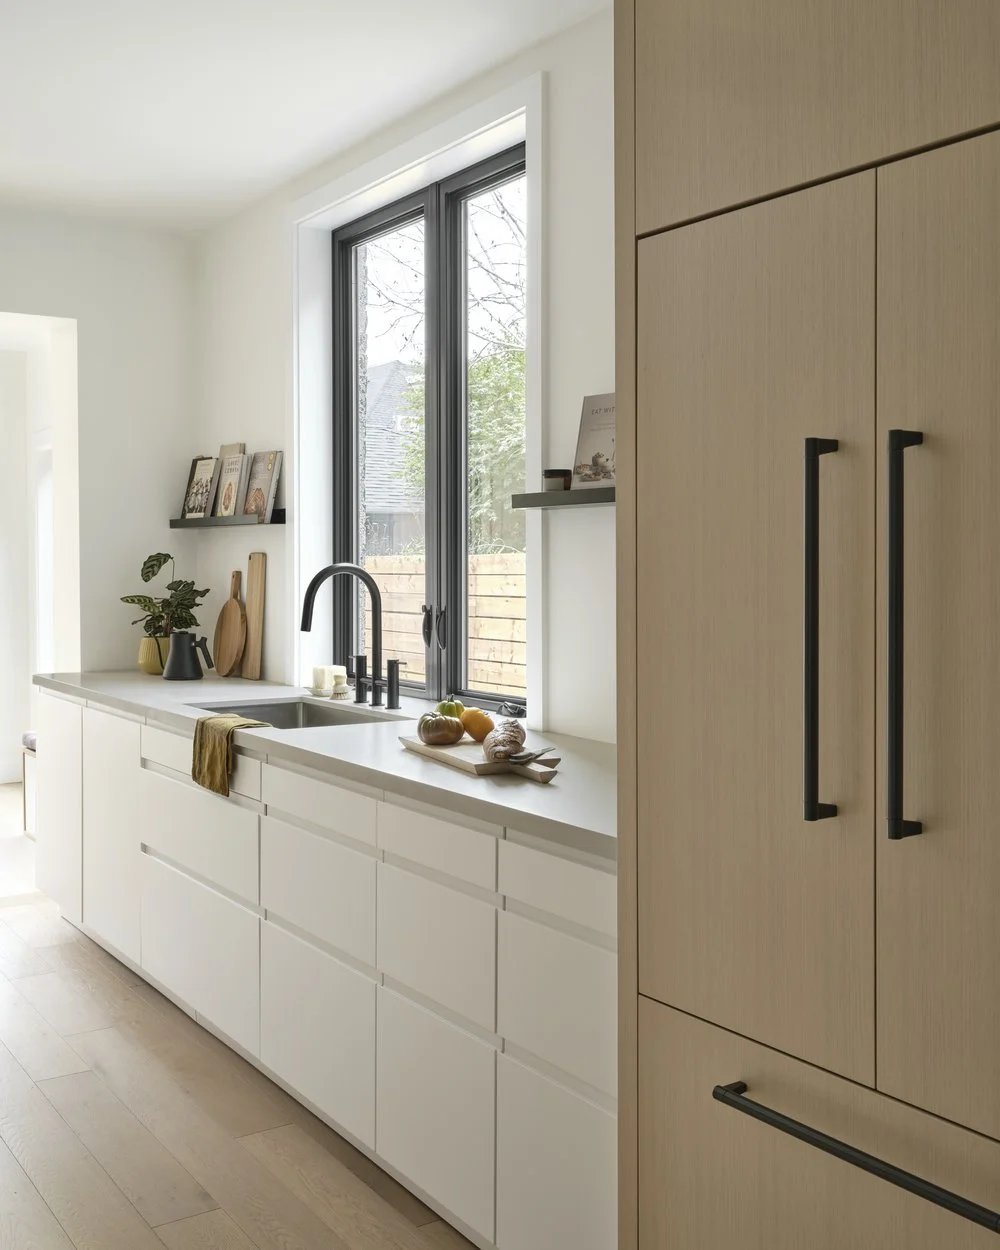
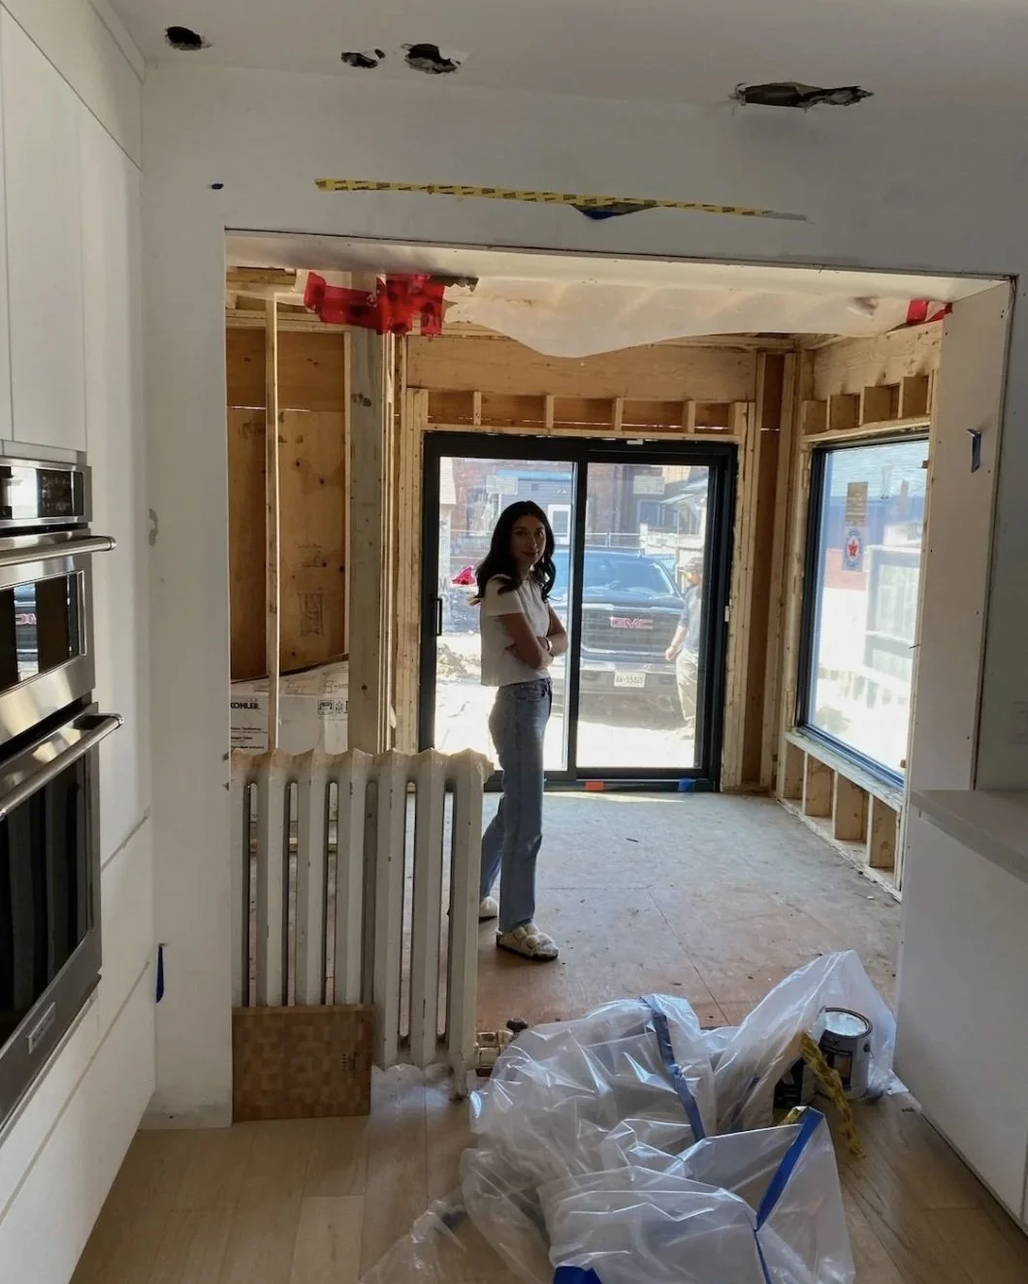
We reworked the space into a galley with a peninsula, which optimized the layout and opened the connection to the family room. For cabinetry, we mixed IKEA with custom white oak veneer in a rift cut: IKEA for storage volume, custom where it mattered most. Simple velvet-finish fronts with integrated handles, a panel-ready Fisher and Paykel fridge. The result reads as considered without being as expensive.
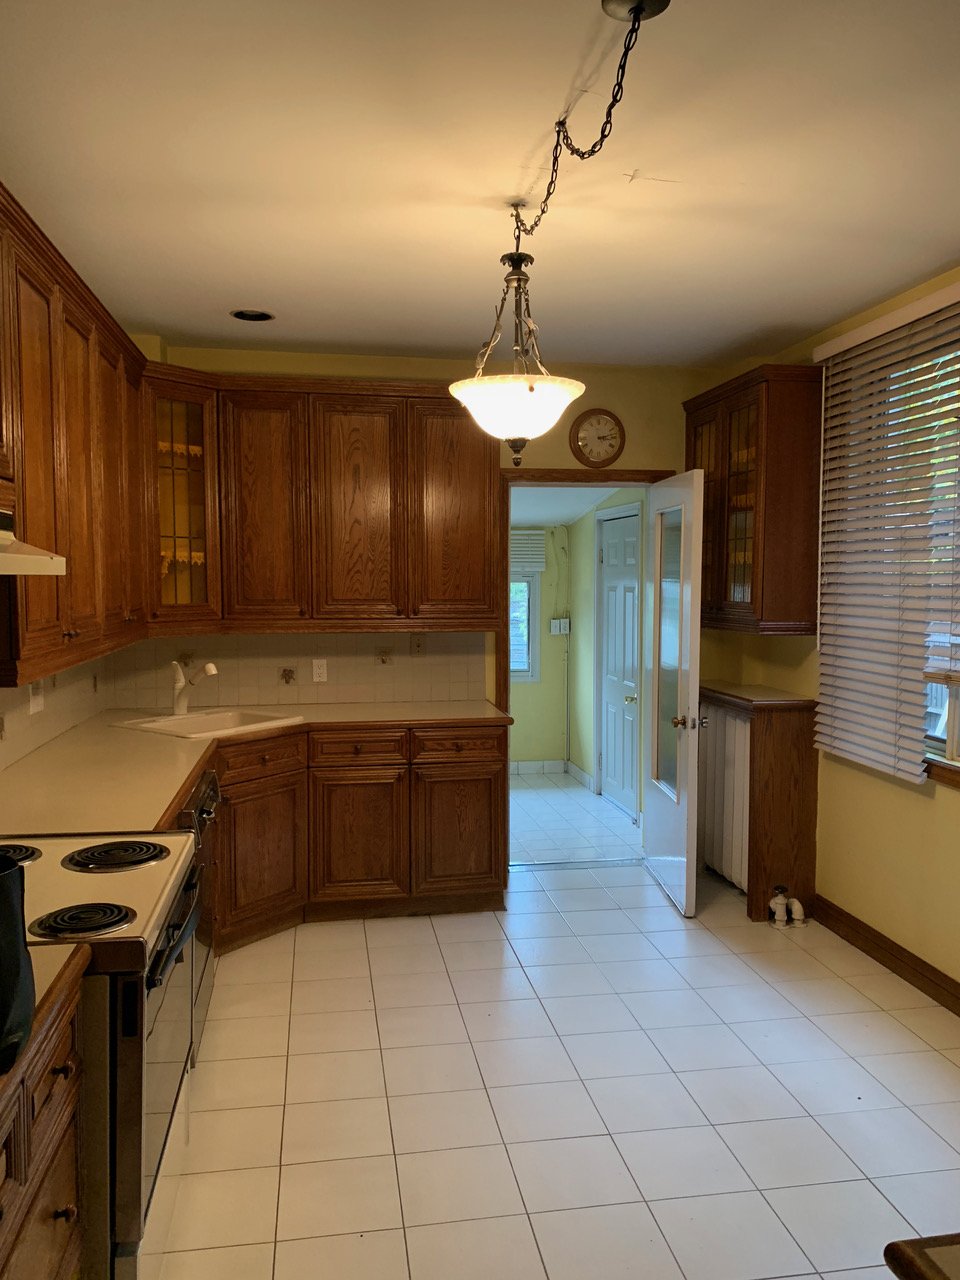
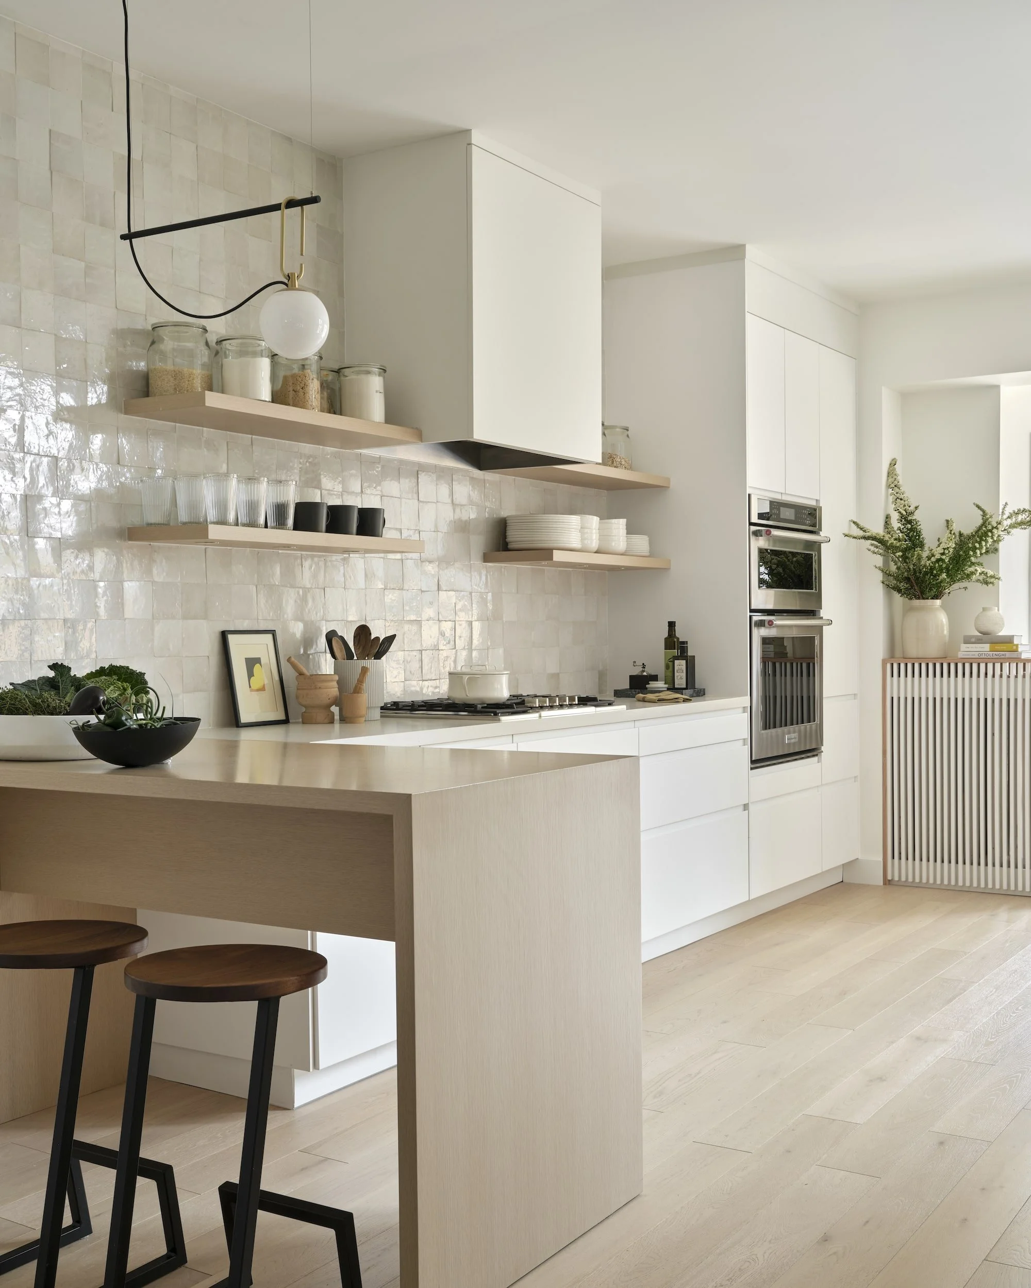
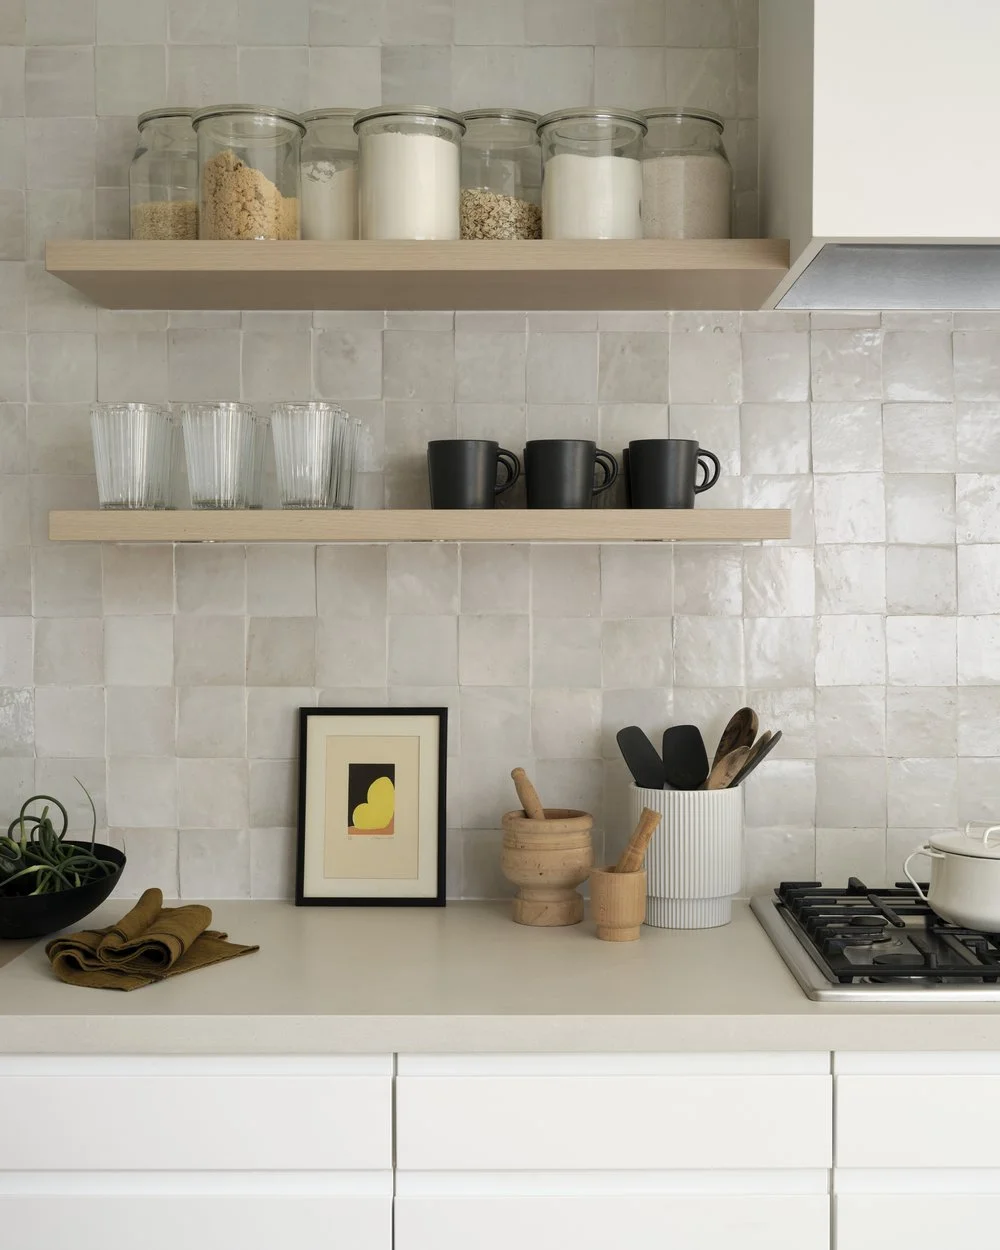
The backsplash is Cle Tile zellige, and my husband Merrick and I installed it ourselves. I don't recommend this. I can install a uniform tile. Organic, handmade tile with natural variation is a different skill set entirely (one Merrick thankfully had). The finished product is beautiful, and it's ours.
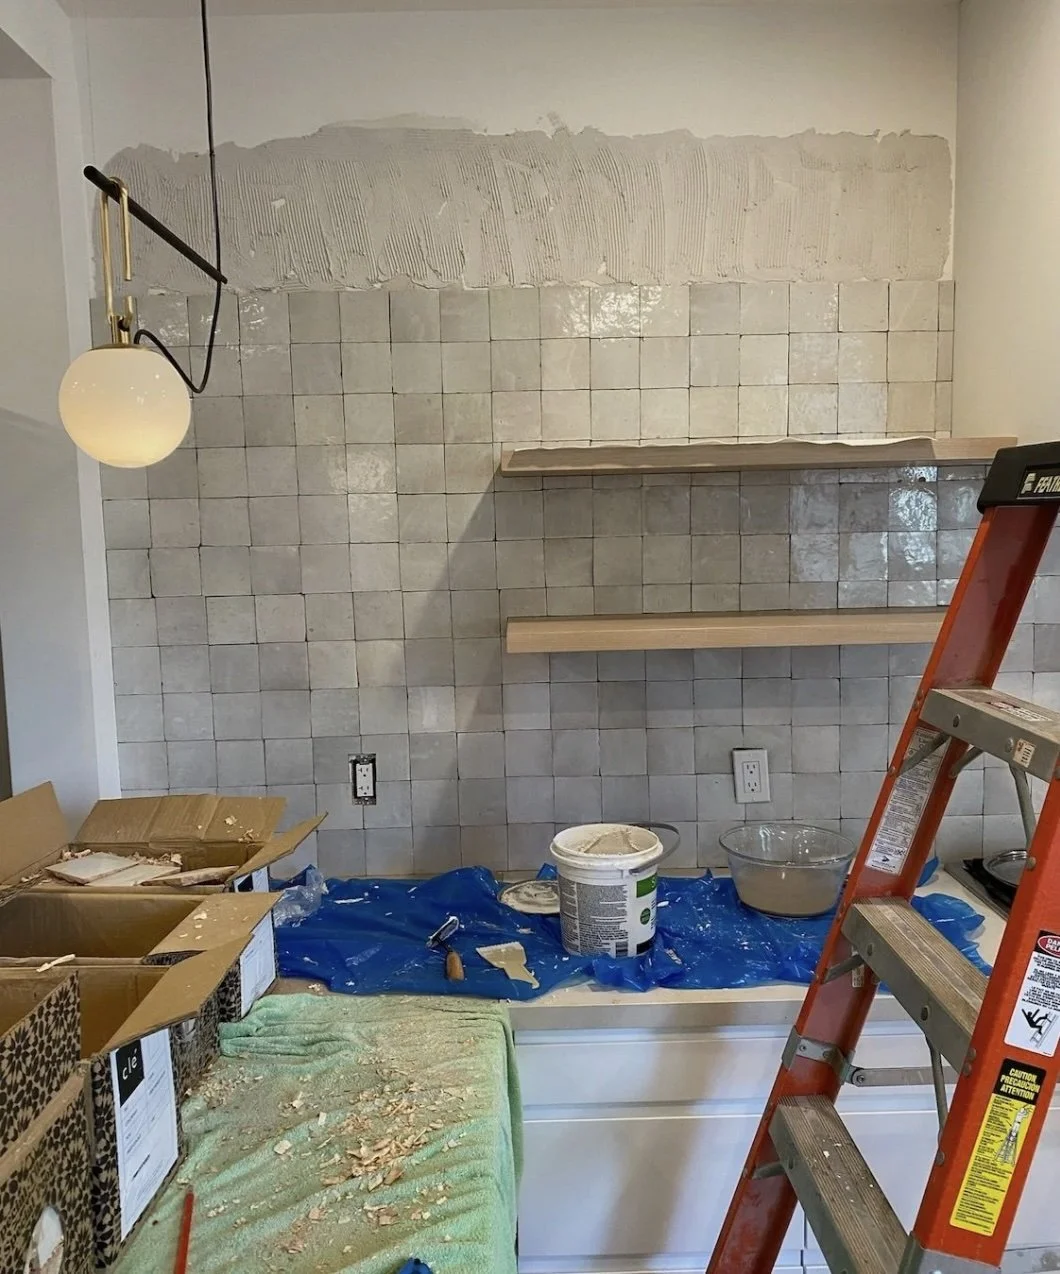
Zellige tile going up, one handmade square at a time.
The one real "mistake" on this project was the extension. We pushed the footprint out a few extra feet, which meant going through the Committee of Adjustments: extra time, architect fees, a few thousand dollars in process costs. The time was the real expense, and in the end those few feet didn't meaningfully change the space.
The lesson: the juice wasn't worth the squeeze.
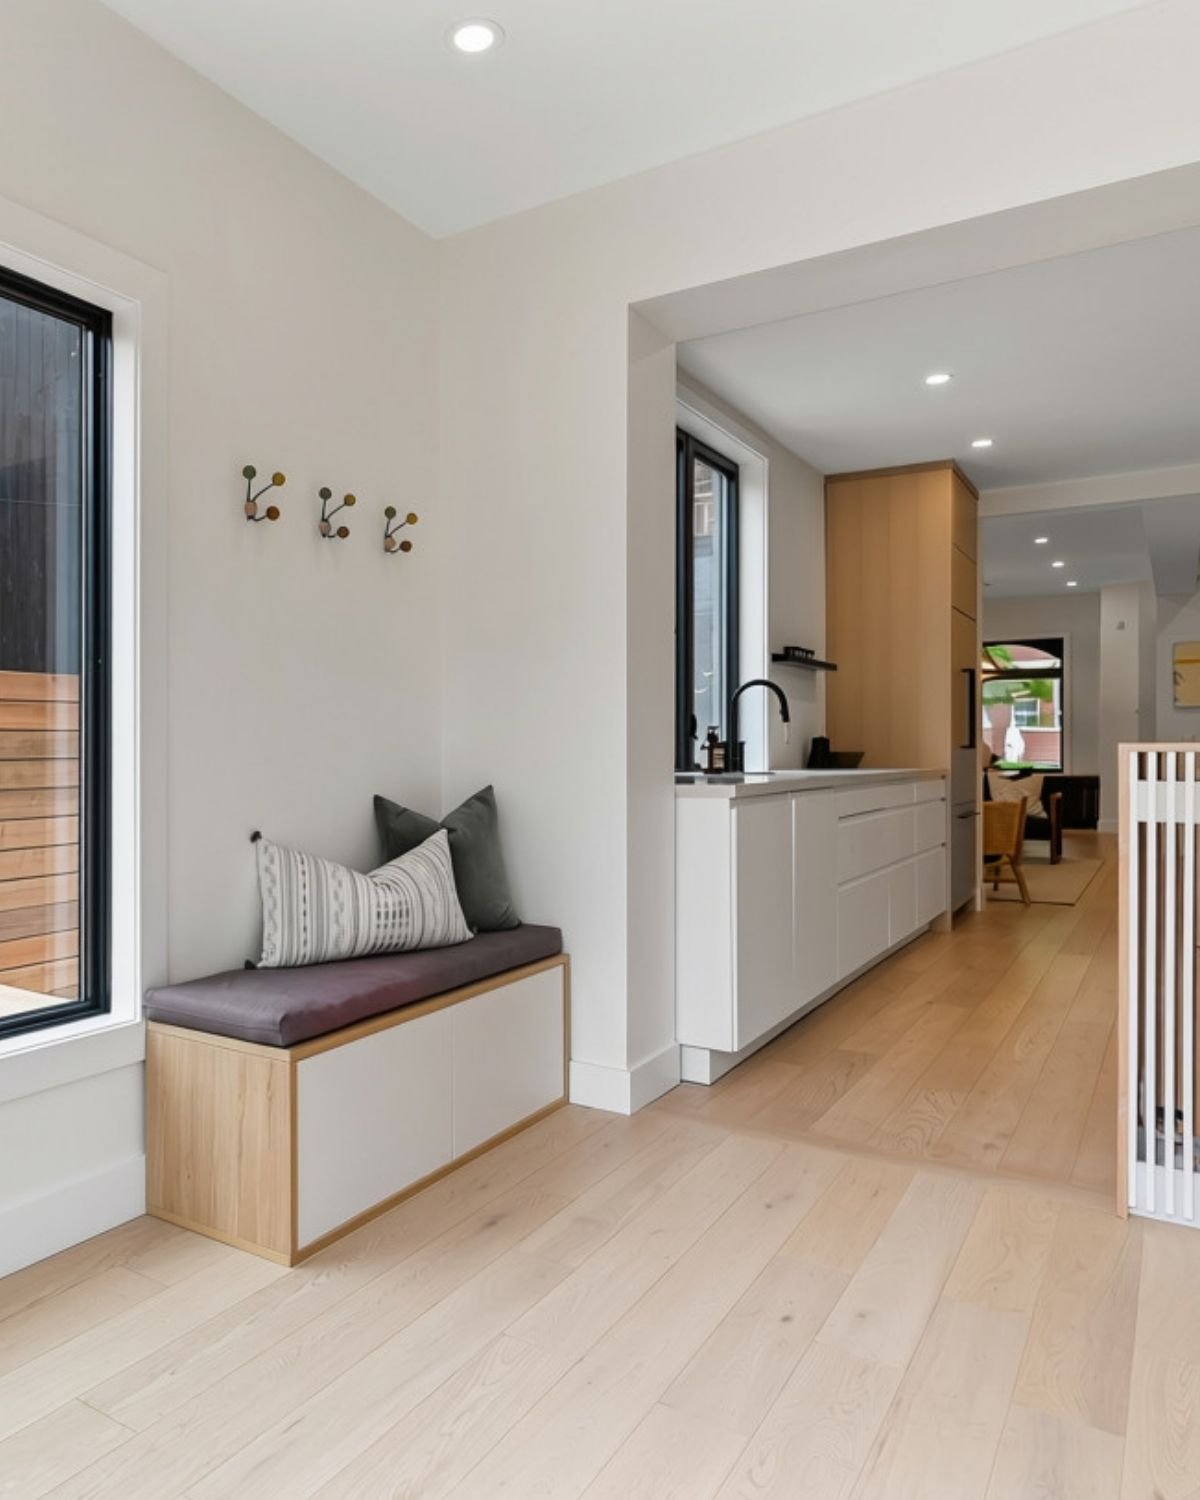
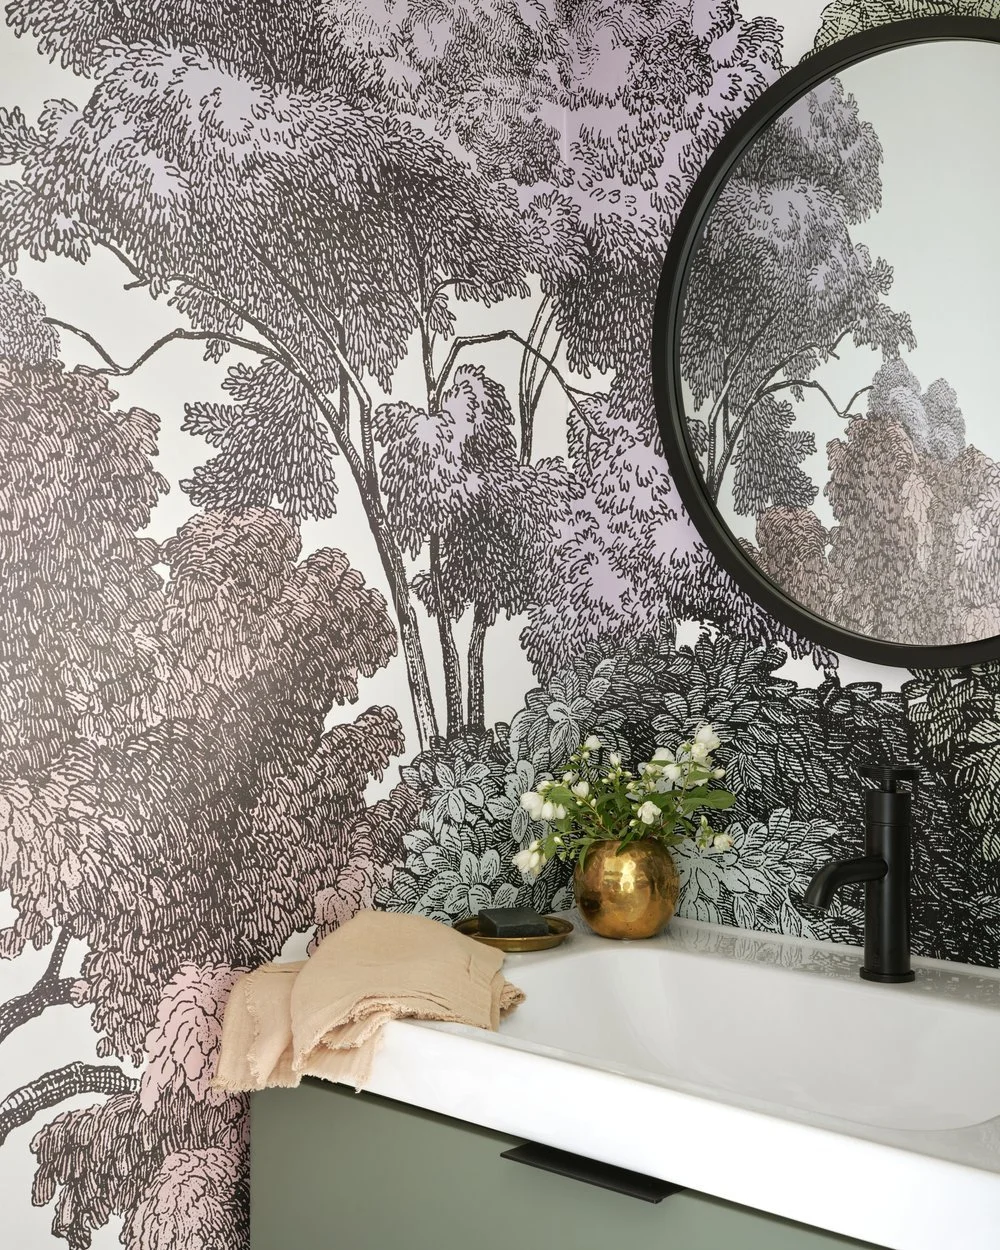
What the extension did give us was main floor laundry, a mudroom, and a powder room, all worth every bit of it. Laundry on the main floor changes how you live in a home. I'm a convert for life (though this house also had laundry in the basement, for the Airbnb).
The Second Floor: Solving for the Ensuite
The second floor had one problem I was determined to solve: there was no primary ensuite.
At some point in the seventies, someone converted a section of the exterior into a small coat closet with a door out to a deck above the front porch. Ice cold, unused, looking straight into the neighbour's house.
I knew the moment I saw it that this was where the bathroom was going.
It was only a few square feet, but I knew it could work: small, functional, and if we were doing it, a showstopper. When we opened the walls, we found the original archway that would have framed a window or door on the exterior. That archway became the defining design moment of the ensuite, shaping the shower entrance detail and giving the whole room an architectural reference point.
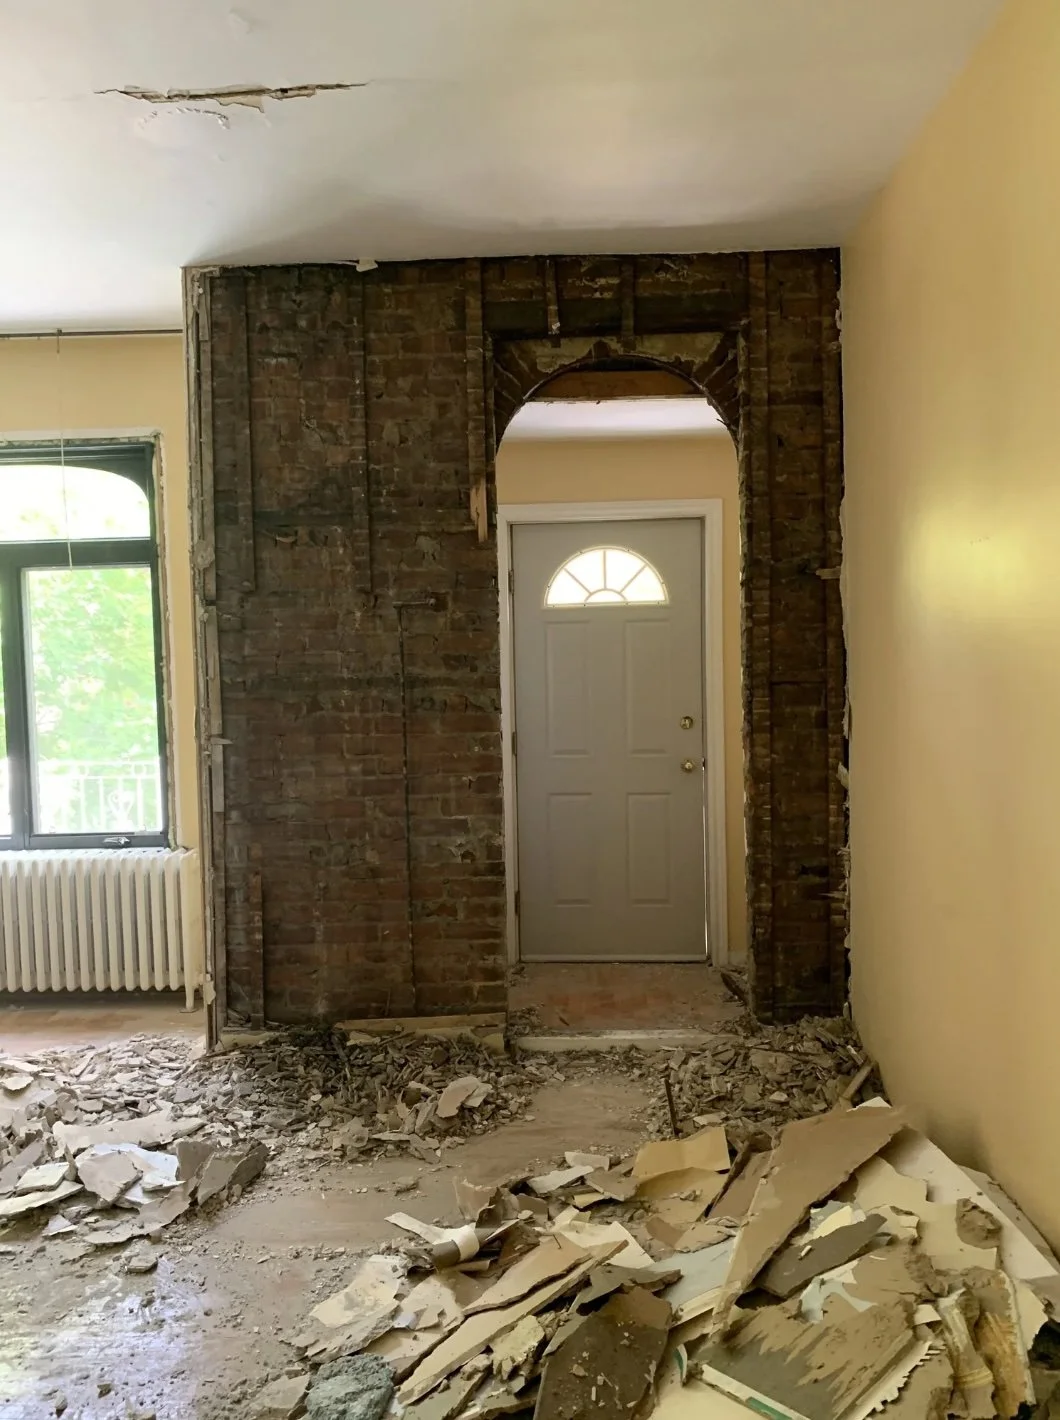
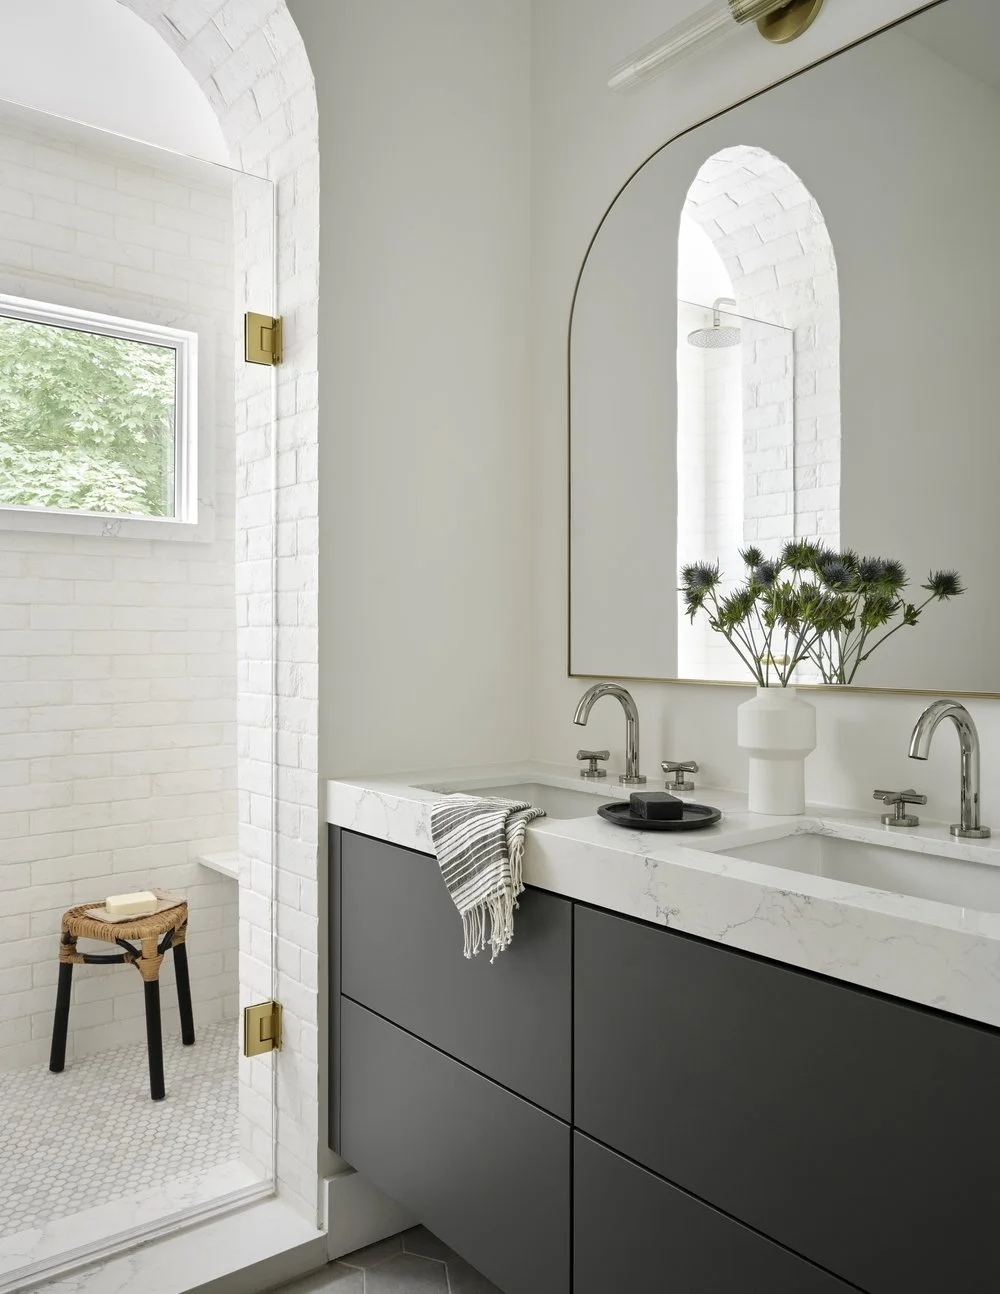
We used brick-like tile on the shower walls to lean into the house's exterior character, marble hexagons on the floor for something classic and right, and electric in-floor heating, since the room had no radiator of its own. Not a luxury. A necessity, and a very good one.
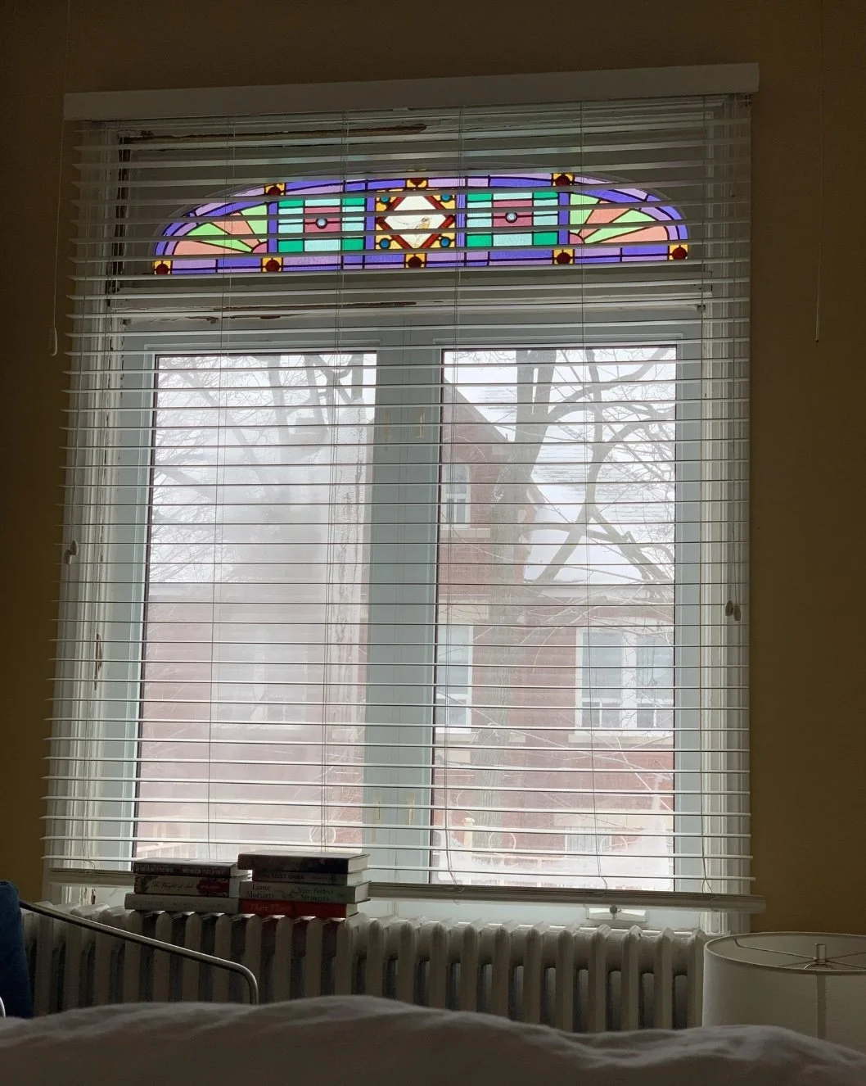
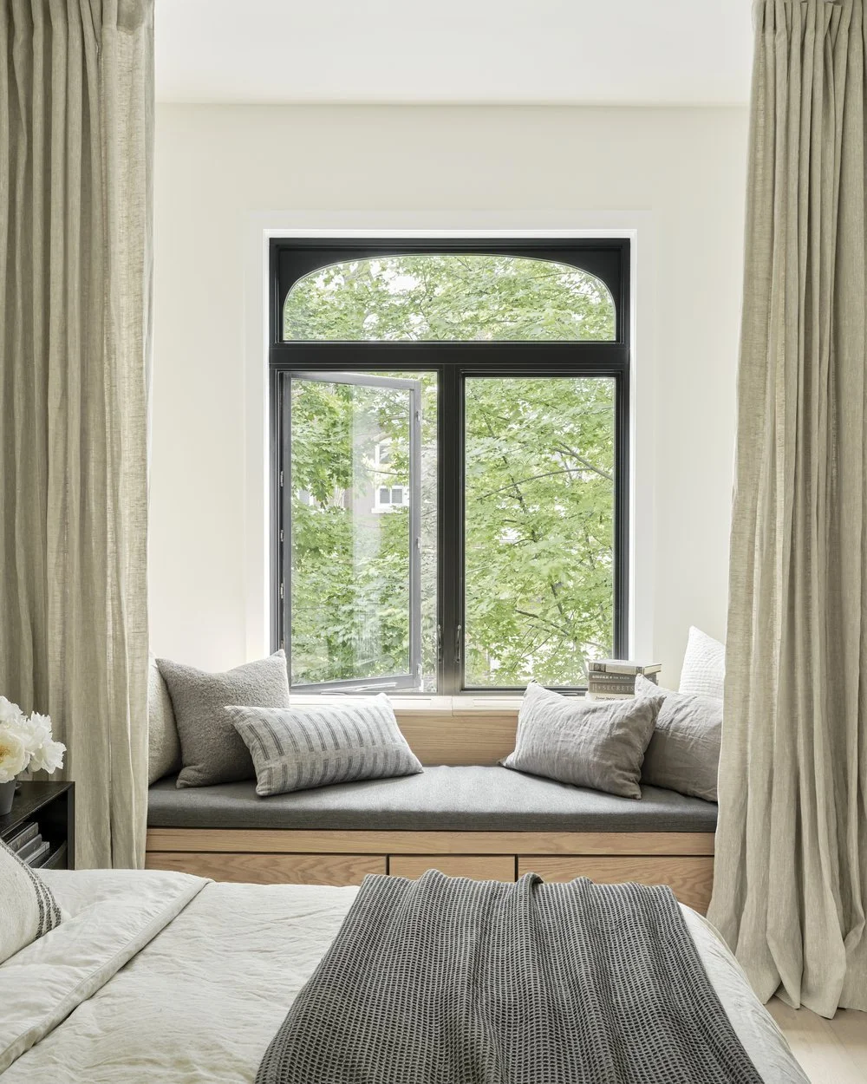
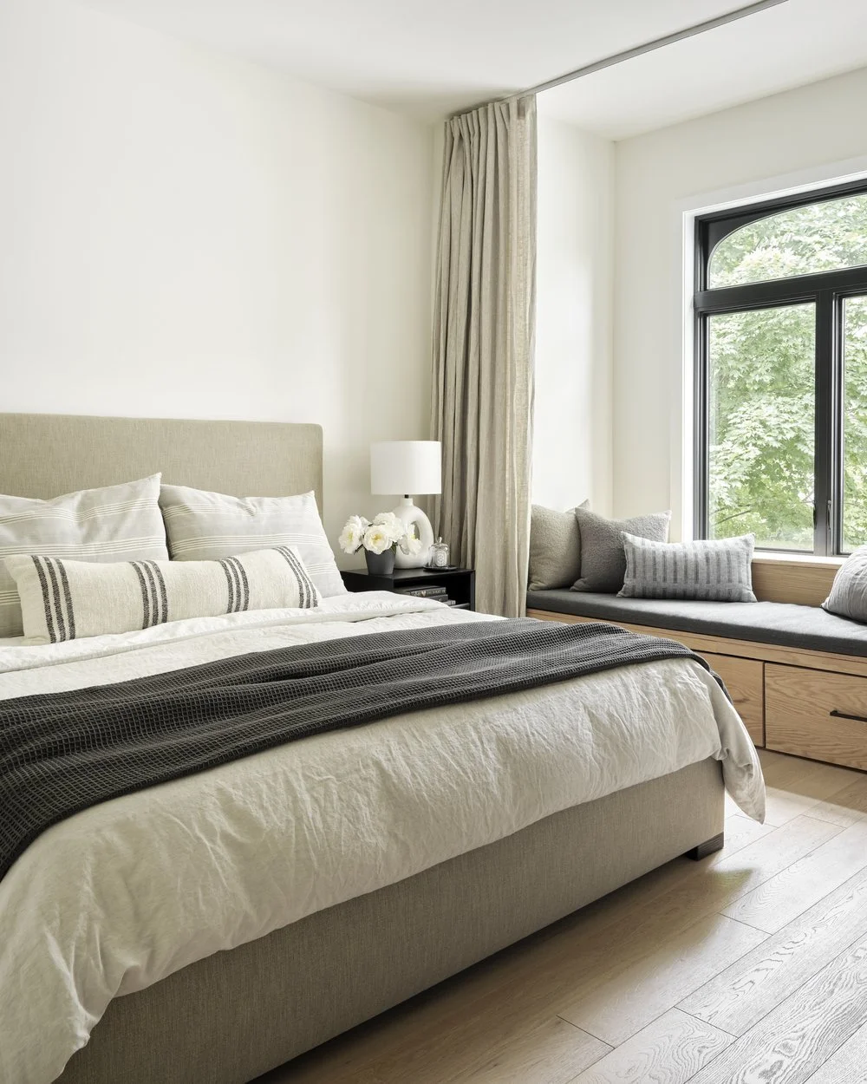
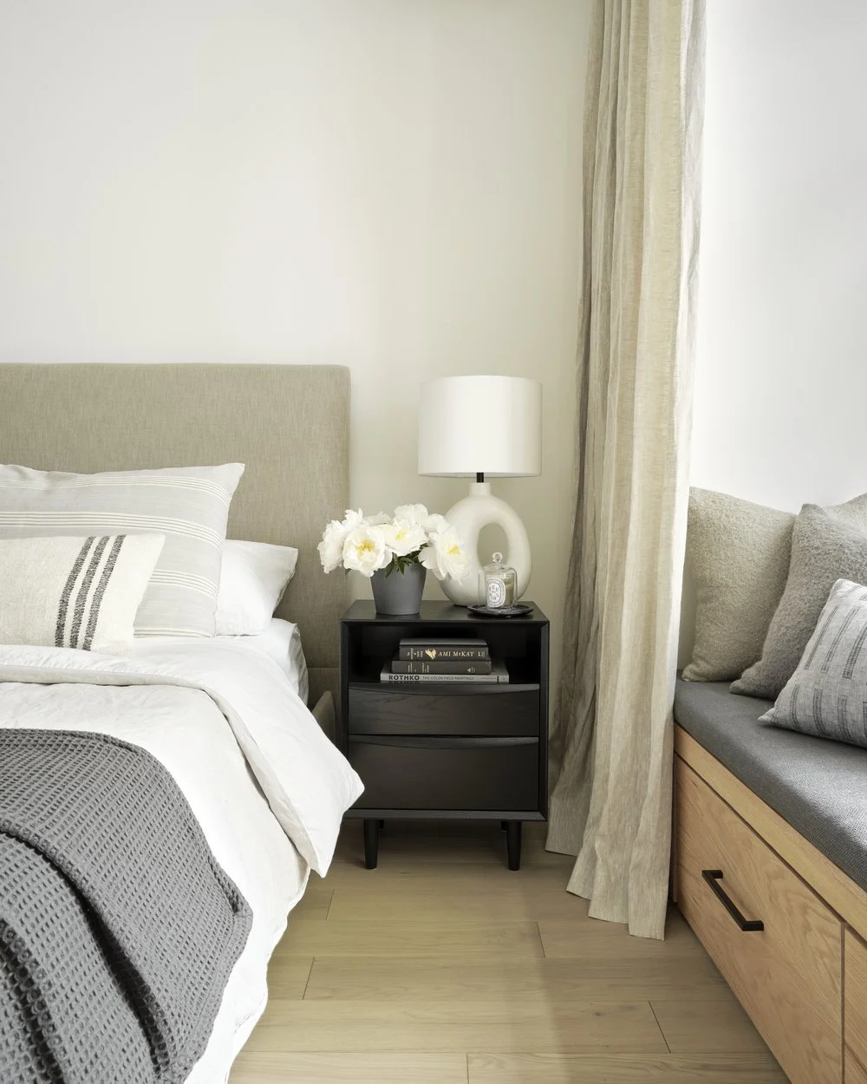
In the primary bedroom, a large radiator became a full-width bench below the window: storage inside, window seat on top, problem solved. It's one of the room's favourite features.
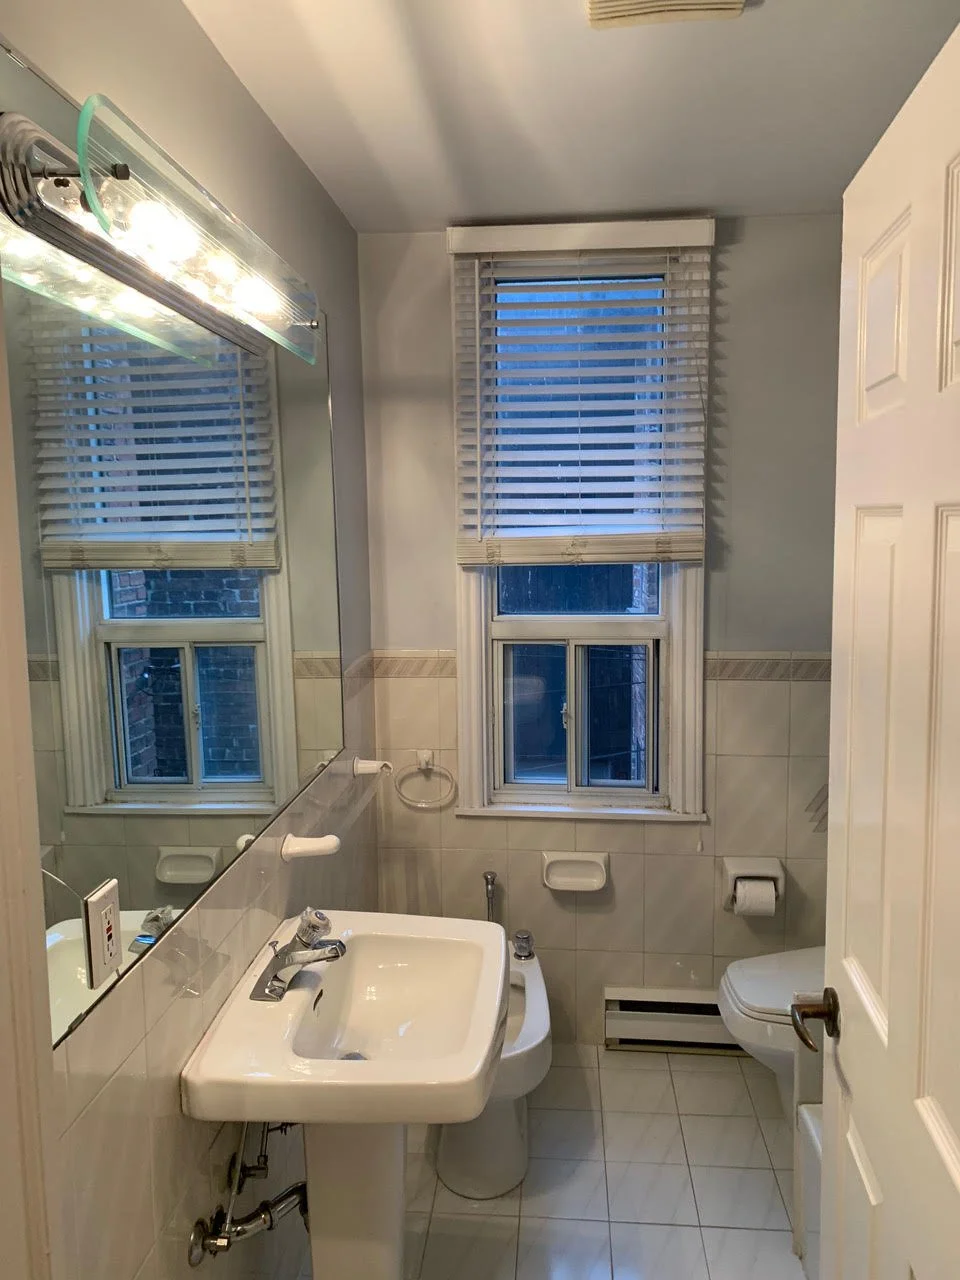
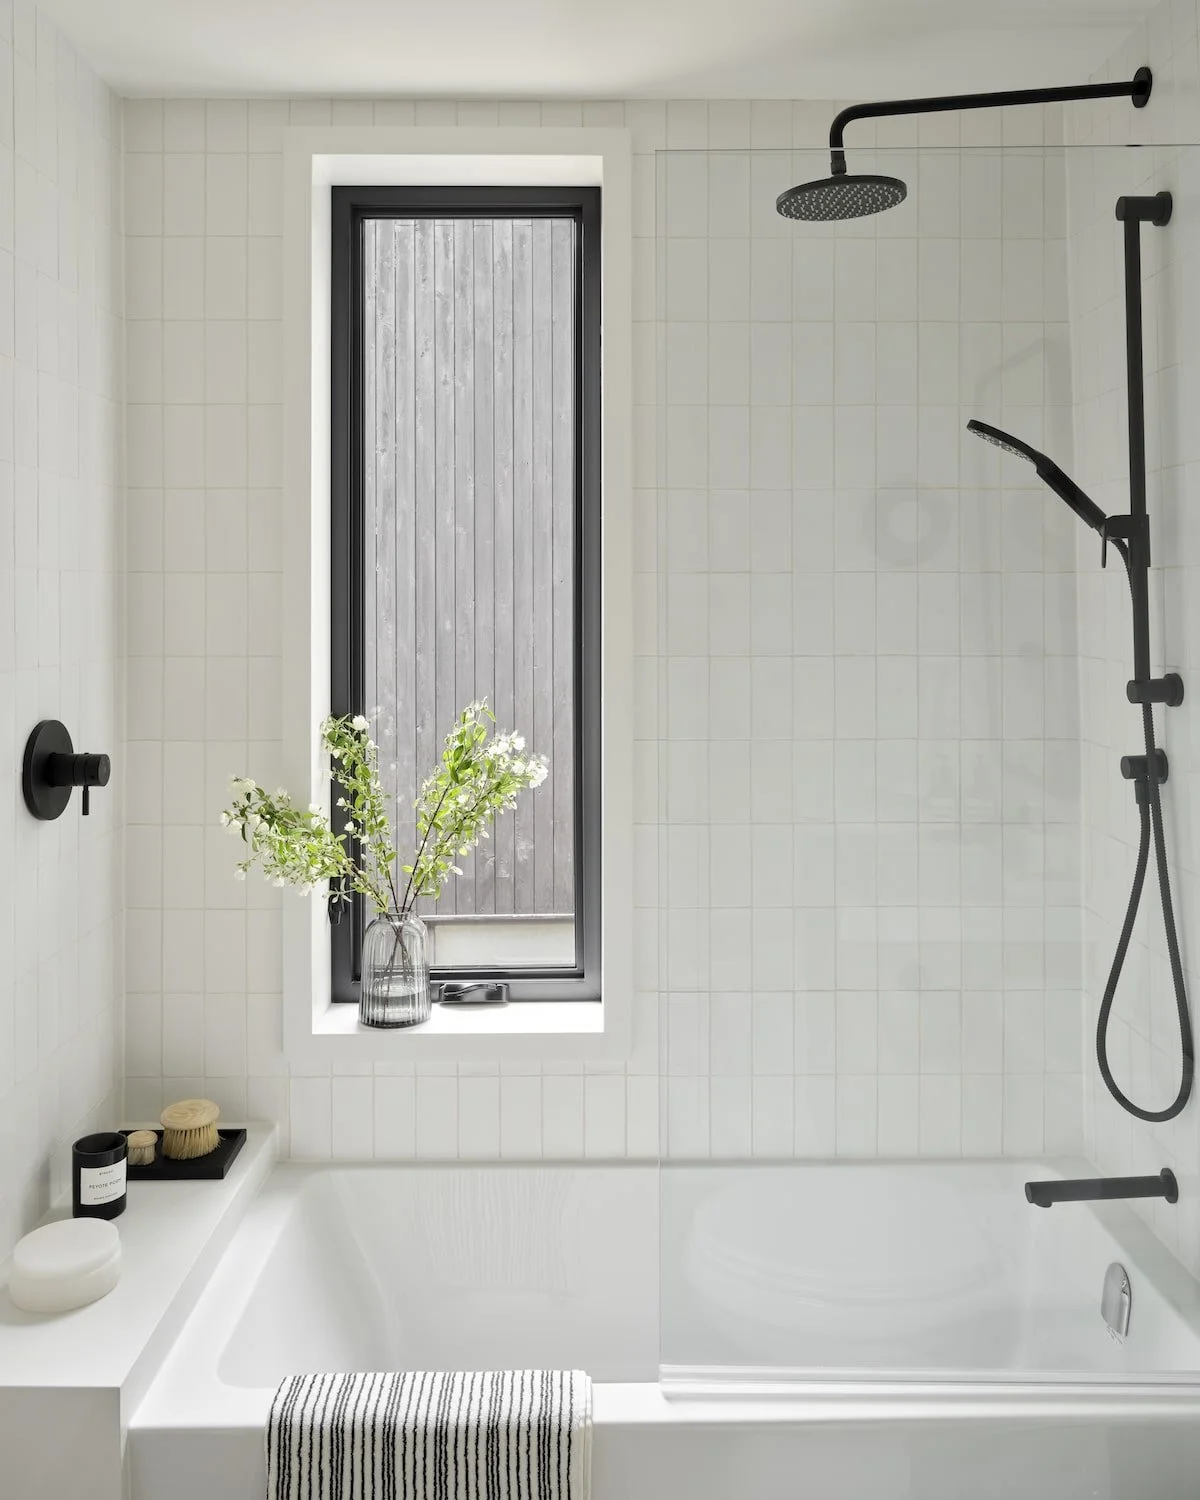
The guest bathroom was a masterclass in working with what you have. Rotating the tub ninety degrees into the window gave the door room to open fully and someone room to stand at the sink without gymnastics.
A small move. A completely different bathroom.
The Basement: Built to Earn Its Keep
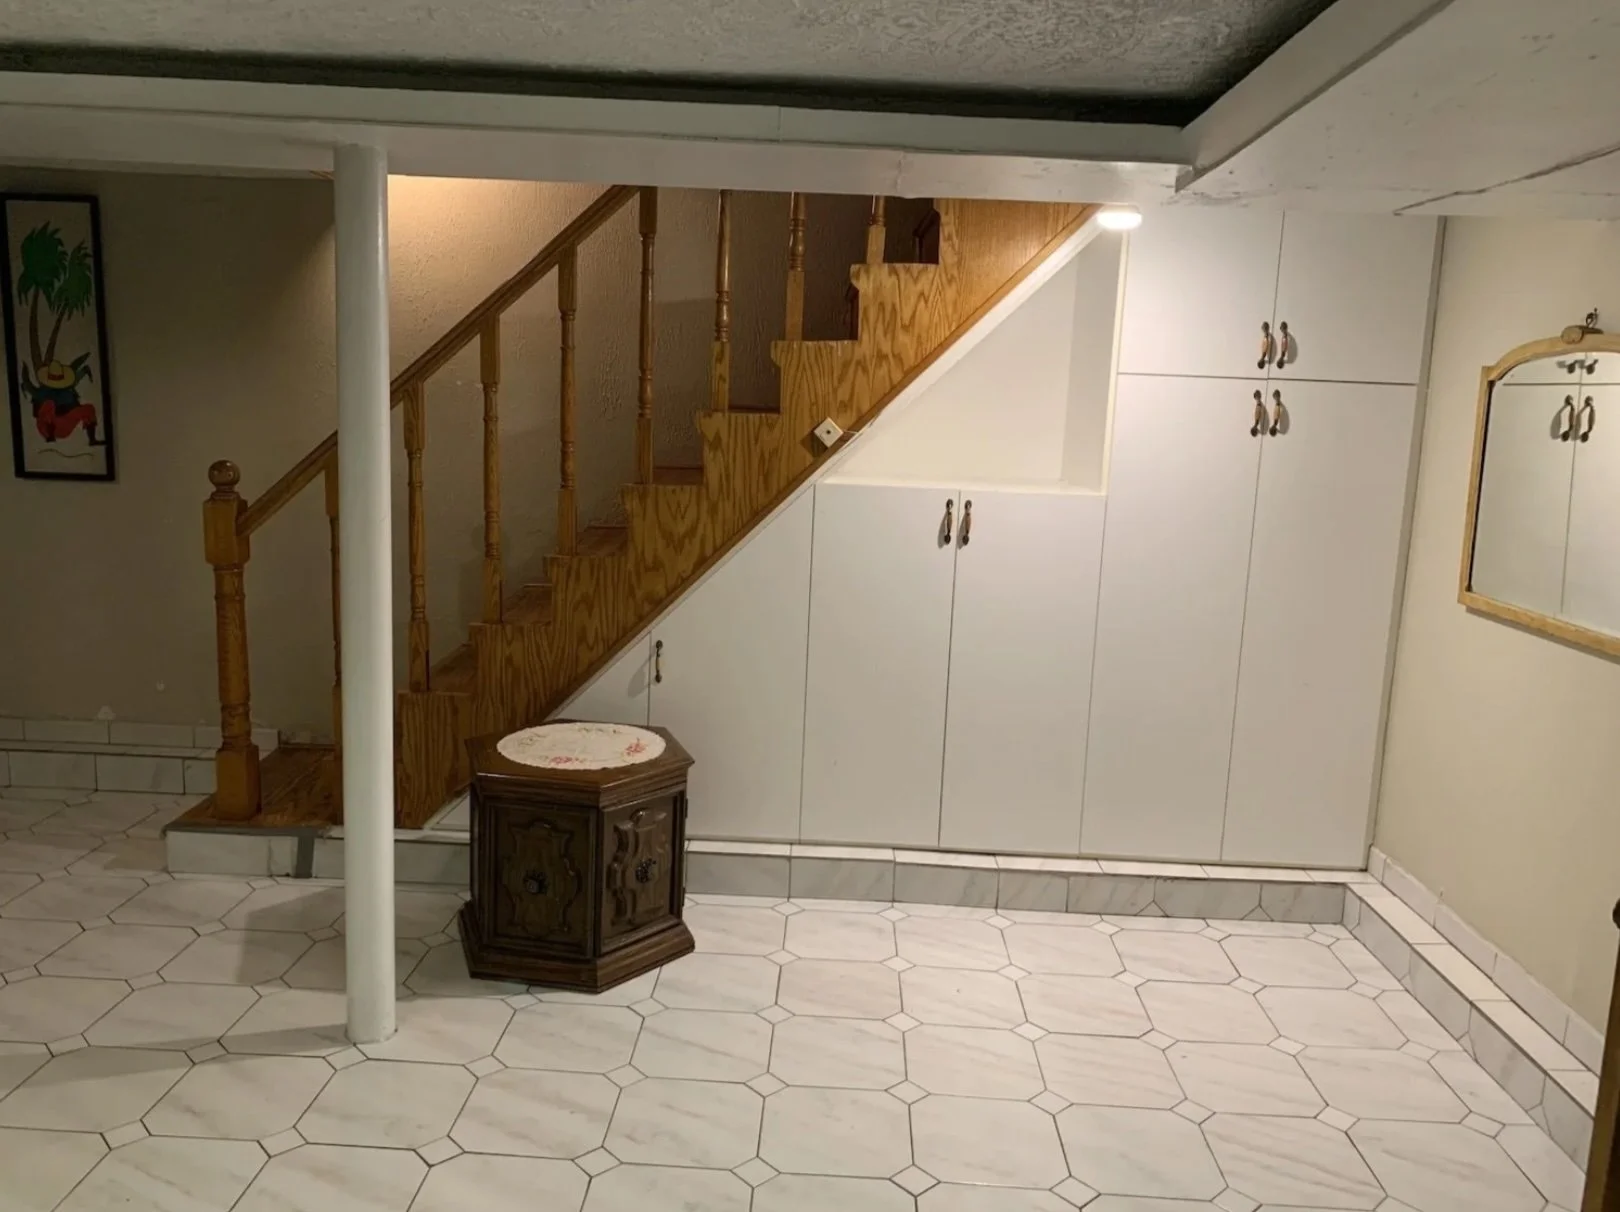
The basement was the first space we tackled, before touching anything else in the house. The plan from day one was an Airbnb to help carry the cost of the project, and we built accordingly.
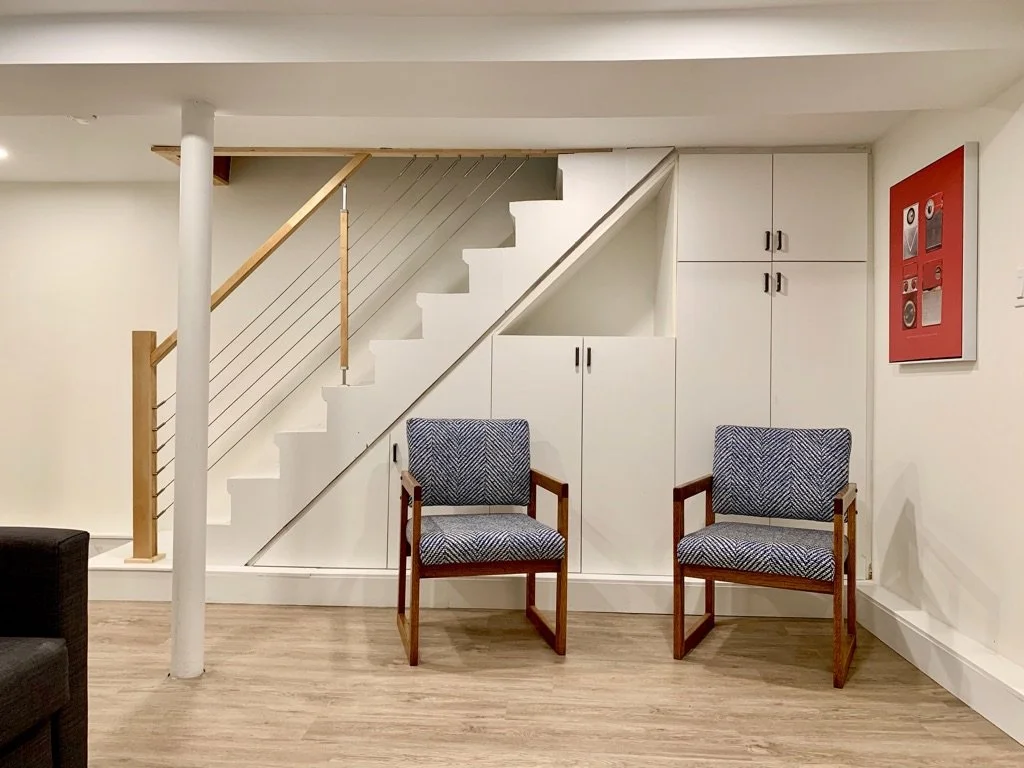
We underpinned, laid vinyl plank directly over the existing tile and rough concrete, and uncovered brick walls hidden under layers of plaster and lath. Painted white, they transformed the space. A glass-panel door replaced a solid one to bring in light, and an IKEA kitchen gave us dining and bar space without blowing the budget.
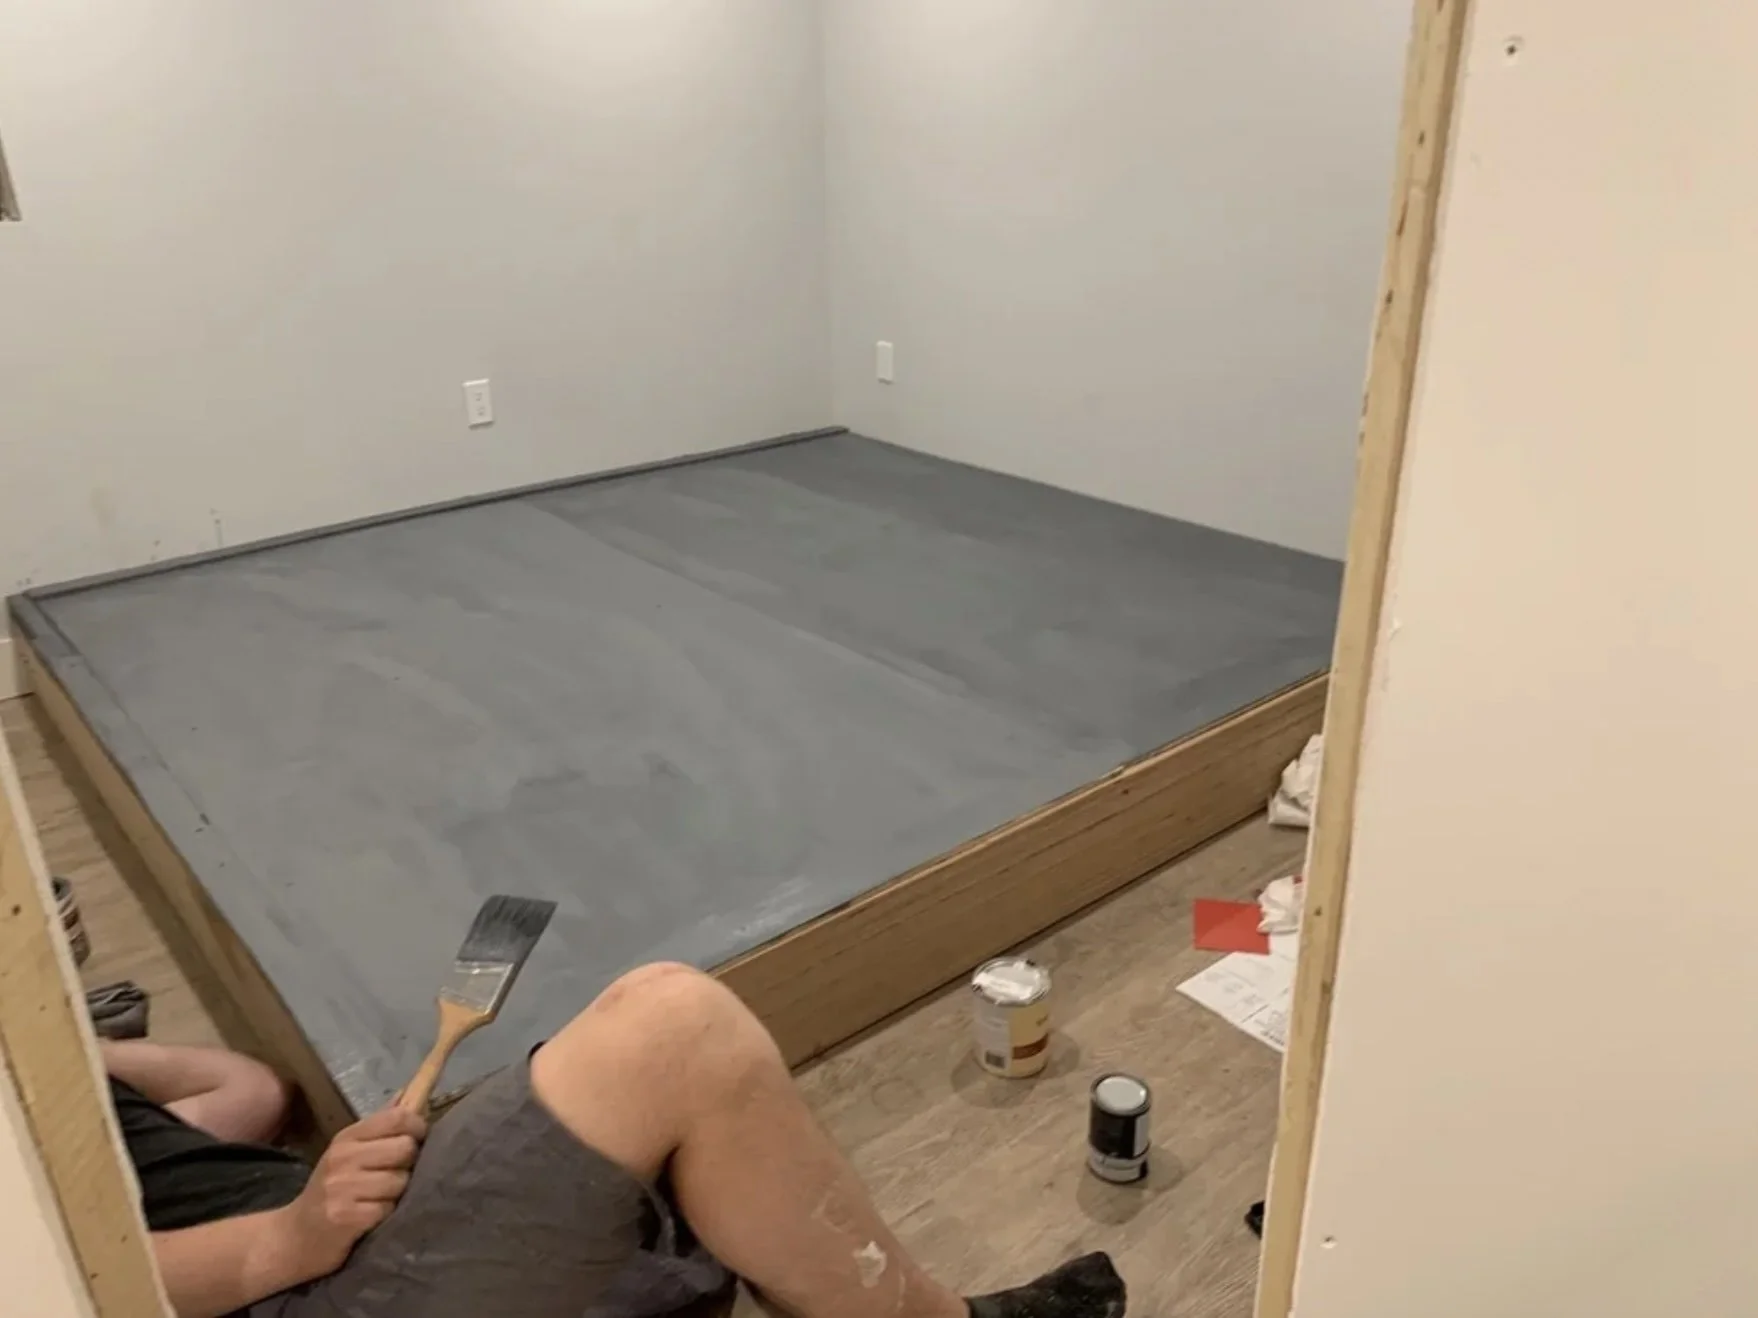
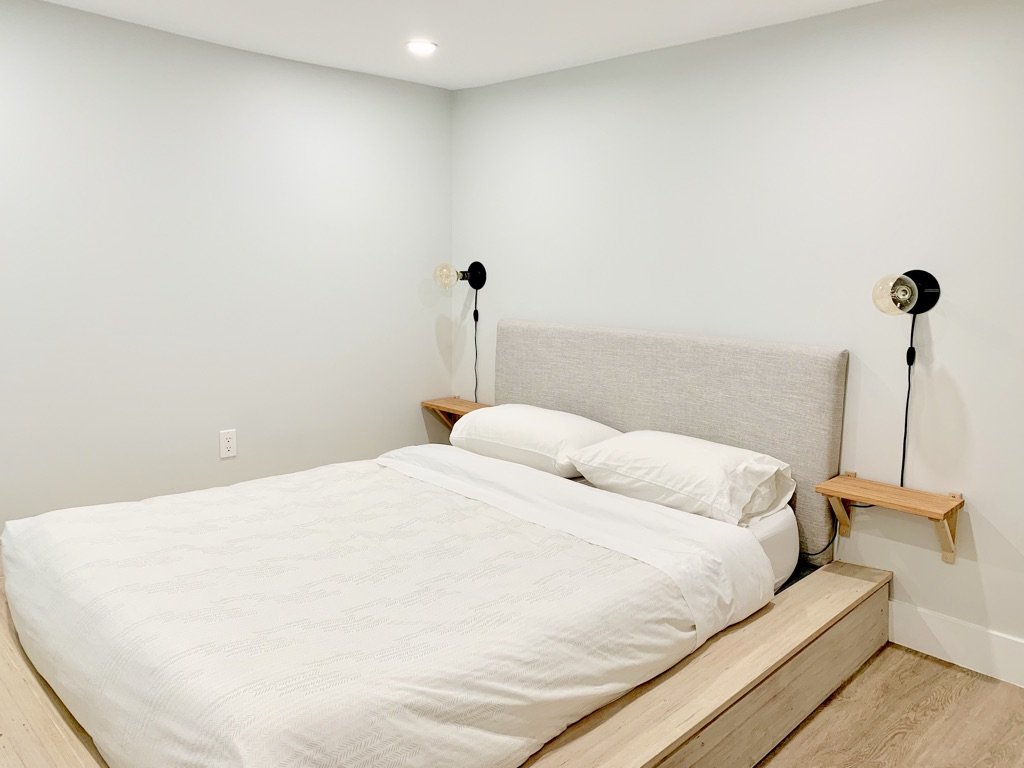
The bedroom had one unusual challenge: a patch of concrete left behind by the original coal and oil furnace. Removing it would have cost thousands, so instead we clad it in quality plywood and built a Japanese-style platform bed on top. It became one of the most talked-about details in the Airbnb listing.
Necessity as invention, one of my favourite kinds of outcome.
We did much of the basement's finishing work ourselves. Not a general recommendation, but it was the right call for that point in our lives, and we were proud of it.
The Takeaway
Having now finished a second whole-home renovation (our current house, coming soon), I've had time to reflect on what Grace Street taught me.
I'm proud of how functional that home was. You make decisions for clients constantly, but you don't get to live inside them.
Renovating your own home and then living in it is the most honest feedback loop there is, and the decisions held up.
That means something.
If I could change one thing, I'd have had more fun with personality. We played it safe: contemporary, neutral, broadly appealing, because we always knew we'd sell. It worked on the selling side. This time, in our current house, it's a completely different game. No playing it safe. More on that soon.
And the Architectural Digest: Clever feature was the cherry on top.

Frequently Asked Questions
-
Costs vary enormously by scope. A cosmetic refresh is a very different project from a full gut renovation, and Victorian homes often carry hidden costs like knob and tube wiring, outdated plumbing, and structural surprises that only surface during demo. Budget for contingency from the start.
-
Most structural work needs a permit regardless of heritage status. If the home is heritage designated or sits in a heritage conservation district, expect additional approvals and longer timelines. Worth understanding where your home stands before you plan.
-
It depends on the bones, the location, and your appetite for the process. The homes that need the most work often hold the most potential, but only if the fundamentals are there. If you can see past the surface to what a home could be, that's where the opportunity lives.
-
From design through completion, a full gut renovation typically runs one to two years depending on scope, permit timelines, and contractor availability. Grace Street was a multi-year project from purchase to sale, and every phase informs how we work with clients today.
Want to go deeper?
Read the full Grace Street story chapter by chapter:


